Which addition route are you leaning toward?
Pick the route you would price first if bids went out next month.
No votes yet. Yours will be the first. · saved on this device
Loading...
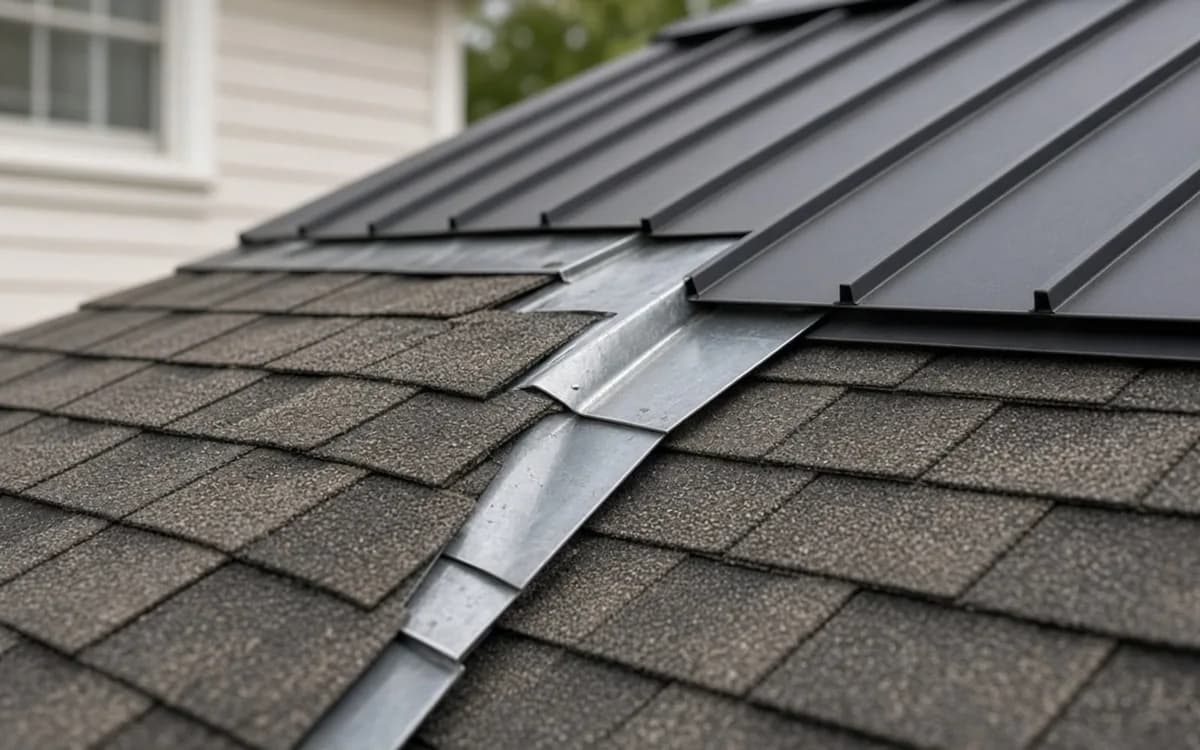
Make more room without losing what you like about your home.
Addition Scope is a planning resource for U.S. homeowners weighing a room addition, a second story, or a garage or accessory dwelling unit conversion. It lays out sourced costs, resale returns, design and permit steps, and the structural questions that decide feasibility, then matches you with independent local professionals who provide a free written estimate with no obligation.
By the numbers
Every figure links to its published source.
$21,891–$83,356
Typical U.S. home addition project range, $50,997 average (Angi, 2026)
Angi's addition cost guide, updated May 2026, puts the typical project between $21,891 and $83,356 with a $50,997 average. It is a mix of bump-outs, rooms and suites, not a price for a specified addition; building up, utility changes and existing-house work are priced separately.
Angi, How Much Do Home Additions Cost (2026)32.3%
Midrange primary suite addition recoups about a third of its cost
Zonda's 2025 Cost vs. Value Report prices a midrange primary suite addition at $170,517 nationally with $55,097 of resale value, a 32.3% return. Additions are lifestyle purchases first; only exterior replacements and minor kitchen work top 100%.
Zonda, 2025 Cost vs. Value Report (2025)10 / 10
Added primary bedroom suite earns a perfect Joy Score
NAR's 2025 Remodeling Impact Report gave a perfect 10 Joy Score to added primary suites (alongside kitchen upgrades and new roofing), while Realtors estimated a new primary suite recovers 54% of cost. Happiness, not payback, is the main reason to build one.
National Association of Realtors, 2025 Remodeling Impact Report (2025)$100–$300 / sq ft
Second-story additions cost $100–$300 per square foot on HomeAdvisor
HomeAdvisor's add-a-story guide (June 2026) puts most second stories at $100 to $300 per square foot, up to $500 with high-end materials, against $80 to $210 for building out, because the existing roof comes off and walls and foundation may need reinforcement. On a 1,000 sq ft second floor that is $100,000 to $300,000.
HomeAdvisor, How Much Does It Cost to Add a Second Story (2026)An addition is the one remodeling project where the existing house gets a vote. The foundation decides whether a second floor is possible, the lot line decides where a room can go, the panel and the furnace decide whether the new space can be heated, and the roof decides how old and new meet. Angi's 2026 guide puts the typical project between $21,891–$83,356, and that spread is mostly the existing house answering those questions differently.
This site walks through the decision the way an estimator would: what the household needs, which route fits the property, what the structure can carry, what design and approvals cost, and how to compare proposals that include changes to the existing rooms rather than just the new outline. Use the addition cost calculator for a first budget, the comparison pages for build-out versus build-up, and the estimate request when you are ready for written proposals from matched professionals.
Addition Scope ran these numbers on the federal government's own household data. You won't find them in a contractor's brochure.
Addition Scope analysis · 2024
95% interval 42.3%–45.8% · about 10.9 million homes · 3,742 survey households
95% interval 27.1%–31.8% · about 3.2 million homes · 1,723 survey households
Difference: 14.6 percentage points (95% interval 11.8 to 17.5).
Older houses are far more likely to have a basement that was never finished. If your home predates 1990, the basement is probably raw space with the most room to add living area, and also the most likely to need moisture and egress work first.
Source: Addition Scope analysis of 2024 federal household survey data from the U.S. Energy Information Administration. How we calculated it
Addition Scope analysis · 2024
95% interval 35.3%–38.0% · about 19.6 million homes · 7,124 survey households
95% interval 6.2%–7.8% · about 2.5 million homes · 4,841 survey households
Difference: 29.7 percentage points (95% interval 27.9 to 31.4).
Older homes are much more likely to have a single full bathroom. That is why a second bath is one of the most common additions in pre-1990 houses, and why plumbing access decides the price.
Source: Addition Scope analysis of 2024 federal household survey data from the U.S. Energy Information Administration. How we calculated it
Addition Scope analysis · 2024
95% interval 83.7%–86.0% · about 28.3 million homes · 4,357 survey households
95% interval 87.0%–89.8% · about 20.9 million homes · 3,127 survey households
Difference: -3.5 percentage points (95% interval -5.1 to -1.9).
Unfinished attics are more common in older houses. If you're short on space, the attic can be cheaper to convert than an addition, provided headroom, stairs and floor strength work.
Source: Addition Scope analysis of 2024 federal household survey data from the U.S. Energy Information Administration. How we calculated it
Each guide covers what it costs, what fails first, and how to compare written proposals.
 Service guideRoom Additions
A room addition builds new ground-floor space on its own foundation, tied into the existing walls and roof, to add a bedroom, family room, kitchen extension, bathroom or primary suite.
 Service guideSecond Story Additions
A second-story addition builds a new floor on top of an existing house, either over the whole footprint or over part of it, after an engineer confirms the foundation and walls can carry the load.
 Service guideADU & Garage Conversions
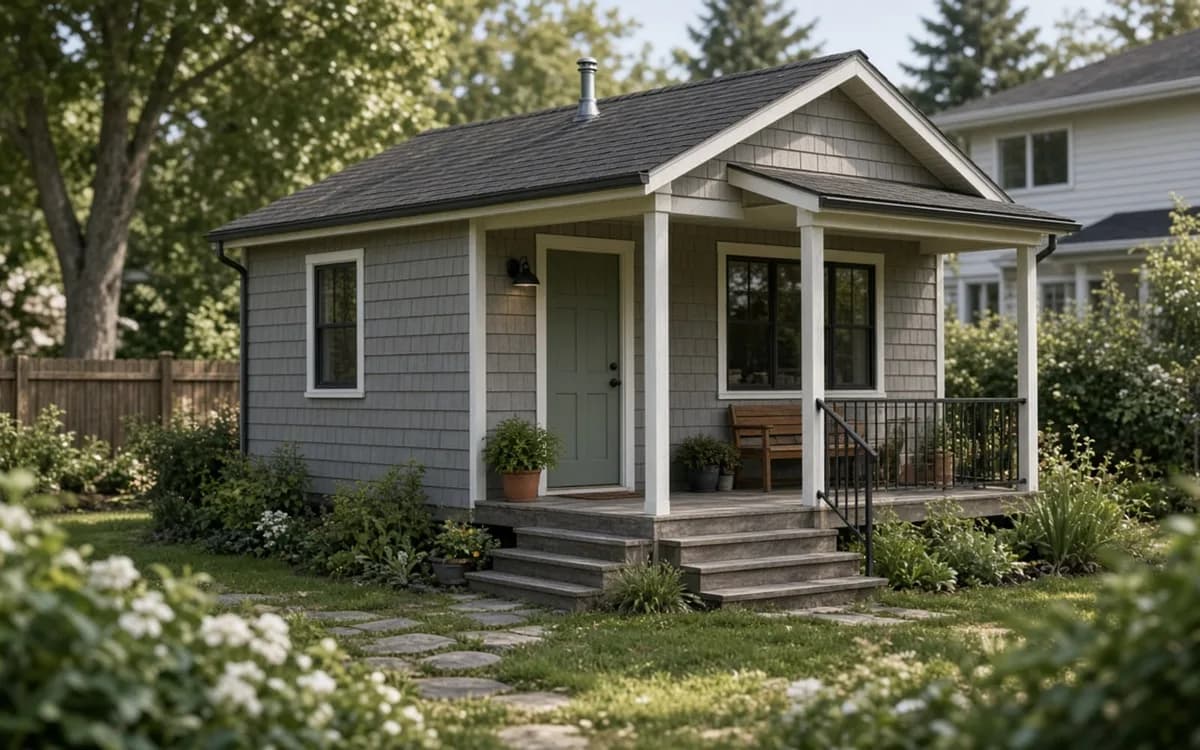
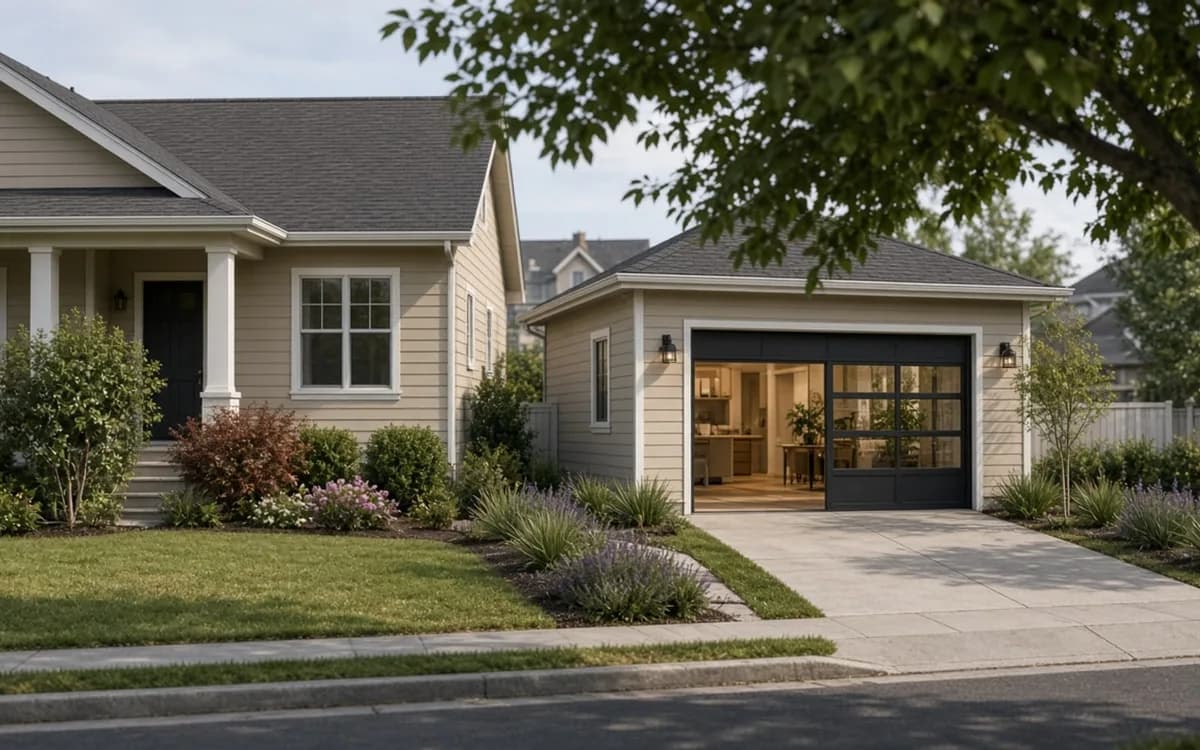
An accessory dwelling unit is a second, self-contained living space on a single-family lot, built by converting a garage or basement, adding onto the house, or constructing a detached unit.
HomeAdvisor's June 2026 guide reports a national average of $51,000 for an addition, with a typical range of $21,896 to $83,355 and ground-level space at $80 to $210 per square foot. Angi's benchmark is nearly identical at $50,997. Those averages cover a mix of projects, from a bump-out to a full suite, so the per-square-foot figure and the room type matter more than the average. HomeAdvisor's room averages run from $35,000 for a bathroom to $62,500 for a bedroom.
The high end is a different animal. Zonda's 2025 Cost vs. Value Report prices a midrange primary suite addition at $170,517 and an upscale one at $351,613, and HomeAdvisor puts a second story at $100–$300 / sq ft because the roof comes off and the structure below may need reinforcement. A bump-out averages $27,000 and a sunroom $47,000. Run your own footprint through the cost calculator before you assume which of these you are building.
| Scope and source | Reported figure |
|---|---|
| Typical addition (Angi, 2026) | $21,891 to $83,356, $50,997 average |
| Ground-level addition per sq ft (HomeAdvisor, 2026) | $80 to $210 |
| Second story per sq ft (HomeAdvisor, 2026) | $100 to $300 |
| Second story per sq ft (HomeGuide, 2026) | $300 to $500 |
| Bump-out (HomeAdvisor, 2026) | $10,000 to $43,000, $27,000 average |
| Midrange primary suite addition (Zonda CVV, 2025) | $170,517 |
| Detached 660 sq ft ADU (Zonda CVV, 2025) | $166,406 |
| Garage-to-ADU conversion (Angi, 2026) | $110,000 average |
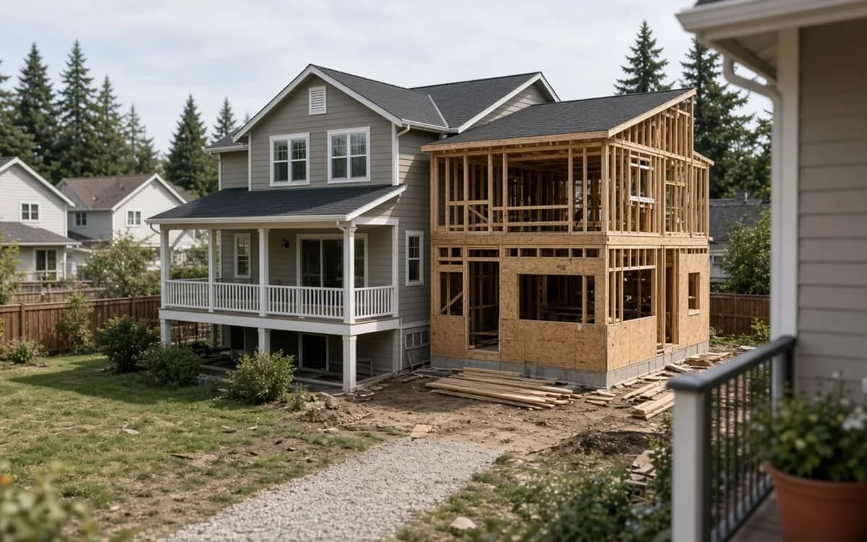
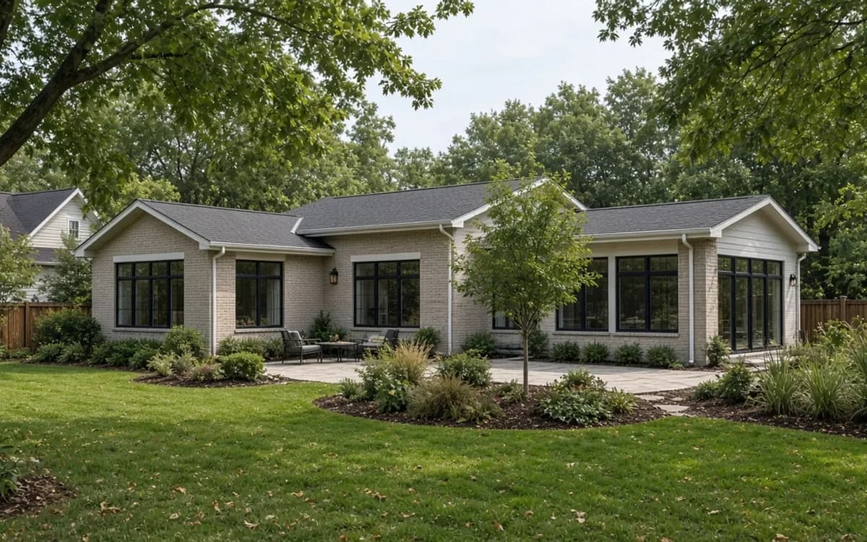
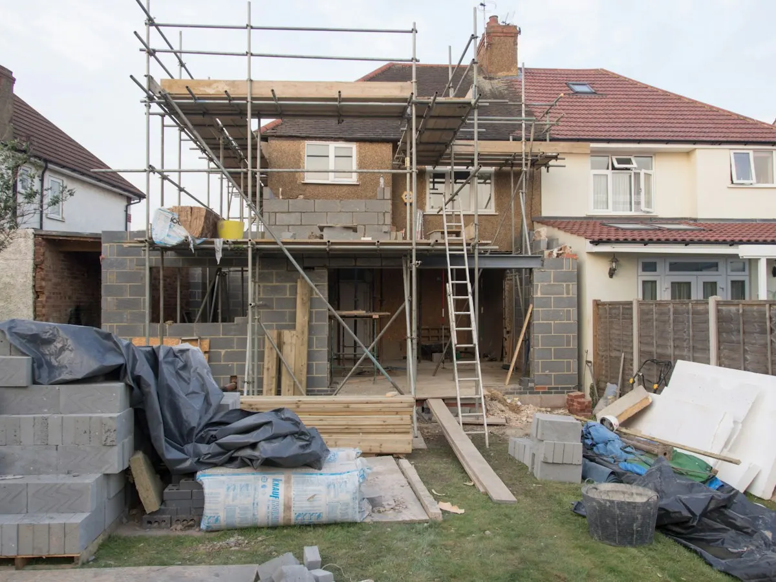
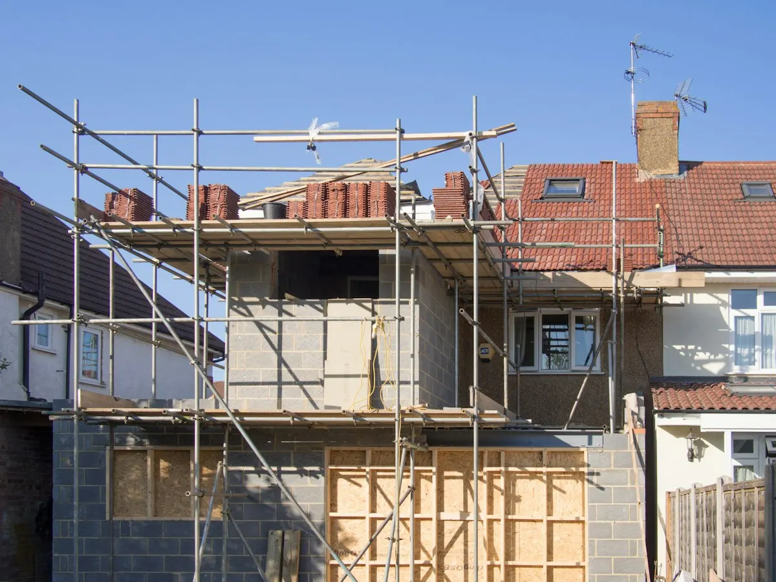
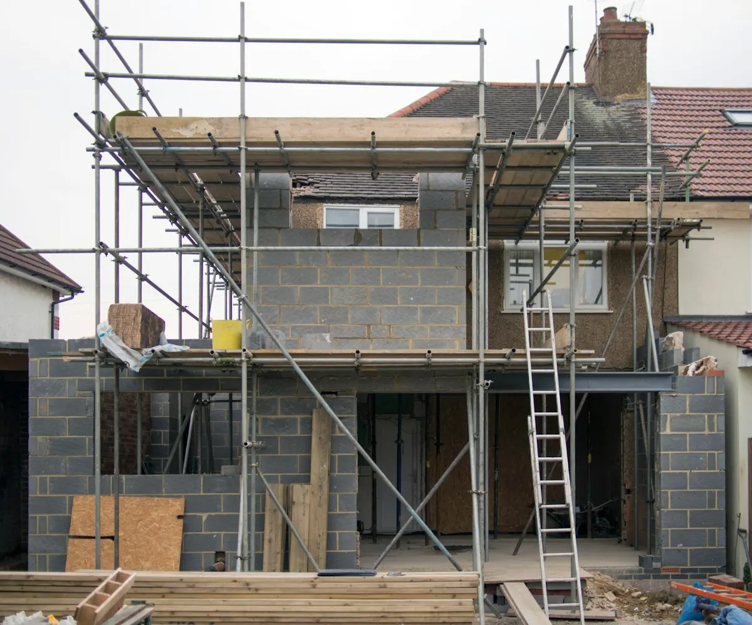
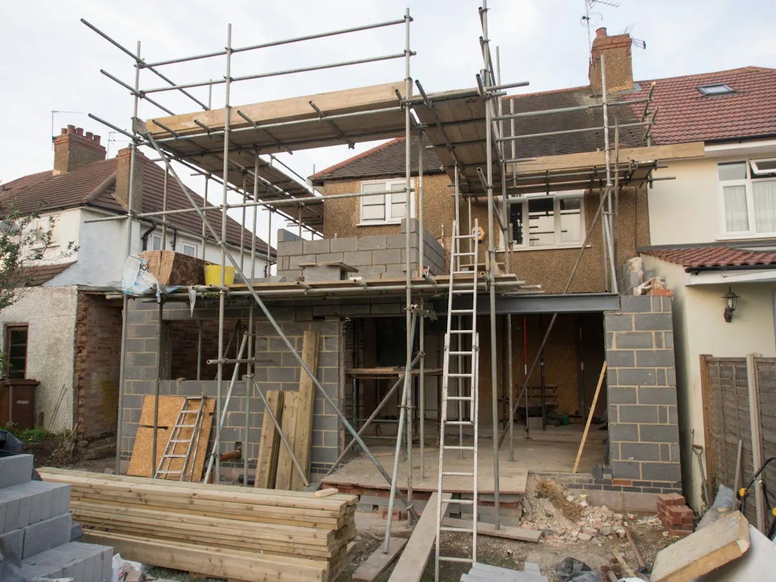
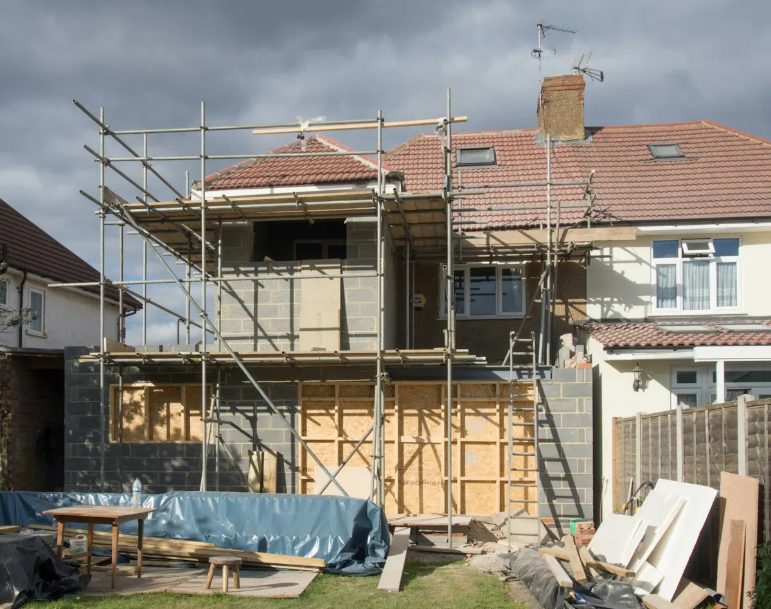
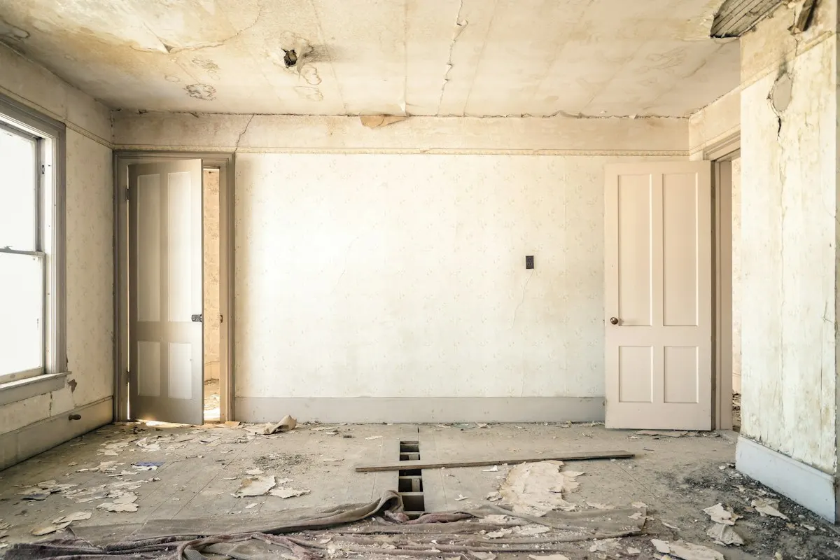
Building out is the default when the lot has room inside the setbacks and the yard you lose is not the yard you use. It needs a new foundation and a roof connection but leaves the existing house mostly intact. Building up preserves the yard and can transform a small ranch, but it depends on whether the foundation and walls can carry another floor, and it means living under a temporary roof or moving out. HomeGuide's guide contrasts the two at $80 to $200 versus $300–$500 / sq ft per square foot.
Converting existing space is the cheapest route when the space exists. Our analysis of the federal government's 2024 household survey found 29.5% of occupied homes sit over a basement and 41.1% of those basements are unfinished; among owner-occupied basement homes, the unfinished share runs 14.6 pts higher in houses built before 1990 (44.0%) than in newer ones (29.4%). NAR's 2025 Remodeling Impact Report estimates an attic conversion recovers 67% of cost and a basement conversion 71 percent, well ahead of any ground-up addition. The room additions page, second story page and ADU and garage conversion page each start with the feasibility questions for that route.
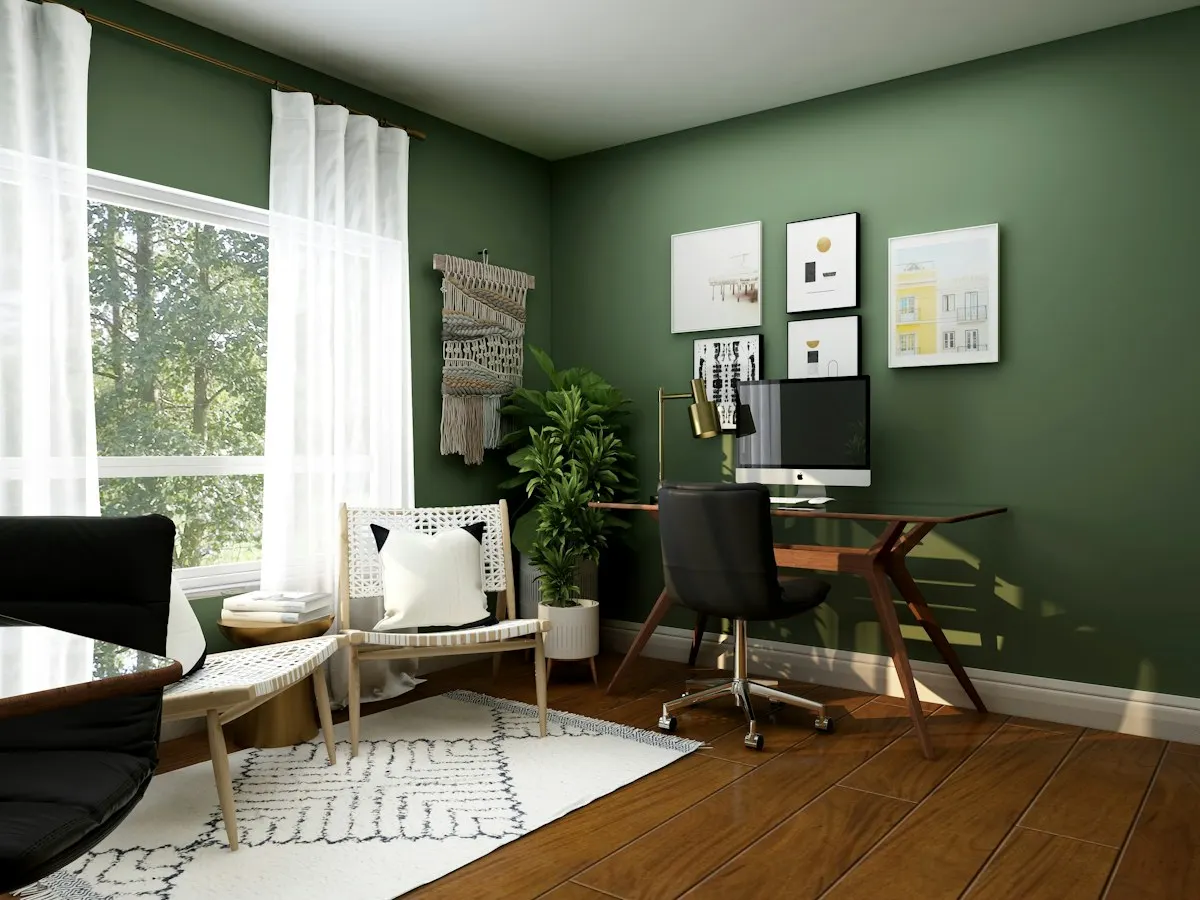
Zonda's 2025 Cost vs. Value Report estimates a midrange primary suite addition recoups 32.3% of its cost and an upscale one just 18 percent; the report's release notes that eight of the ten best-returning projects were exterior replacements, and additions rank near the bottom. A midrange bathroom addition does better at 53.3 percent, and the new detached ADU line item returns 41.3 percent before any rental income is counted. Plan an addition as a living purchase with partial recovery.
The satisfaction side is a different story. NAR's 2025 report gives an added primary suite a Joy Score of 10 / 10, a perfect score, while Realtors estimate it recovers 54 percent of cost. NAHB's buyer research found 55 percent of buyers would rather have two primary suites than one, so the room you build for yourself is also what the market says it wants. Match the finish level to the neighborhood, because the upscale-versus-midrange gap in Zonda's data is where the money disappears.
Because the numbers push them to. The 2026 Houzz & Home Study found 54% of surveyed homeowners renovated in 2025 and 50% plan to in 2026. TD Bank's August 2025 survey found 74% of recent buyers plan to stay in their home at least two more years and 66 percent are renovating or planning to, with mortgage-rate lock-in the reason most often cited. NAHB's February 2026 outlook expects remodeling to grow +3% in 2026, pointing to a housing stock whose typical home was 41 years old in 2023. AIA's 2025 survey found additions and alterations the strongest residential sector by 34 points.
Family structure is the other driver. Pew Research reports 18% of Americans, nearly 60 million people, live in multigenerational households, up from 7 percent in 1971, and the share reaches 31 percent among adults 25 to 29. AARP's 2024 survey found one in three adults expects to provide care in their own home. A suite with its own bathroom, a first-floor bedroom, or an ADU is the housing response, and the ADU page covers the routes that give a relative independence.
More than most budgets allow for. HomeAdvisor reports architects charge 5–20% of project cost, construction managers 5 to 15 percent and general contractors 10 to 20 percent, with building permits at $200 to $3,000. A 2026 permitting guide from CADTRI reports plan review of two to eight weeks in most jurisdictions, permit fees around $0.15 to $0.85 per square foot, permit drawings at $1,200 to $2,100 and $200 to $500 per correction cycle. A structural engineer's letter is a separate line for any second story.
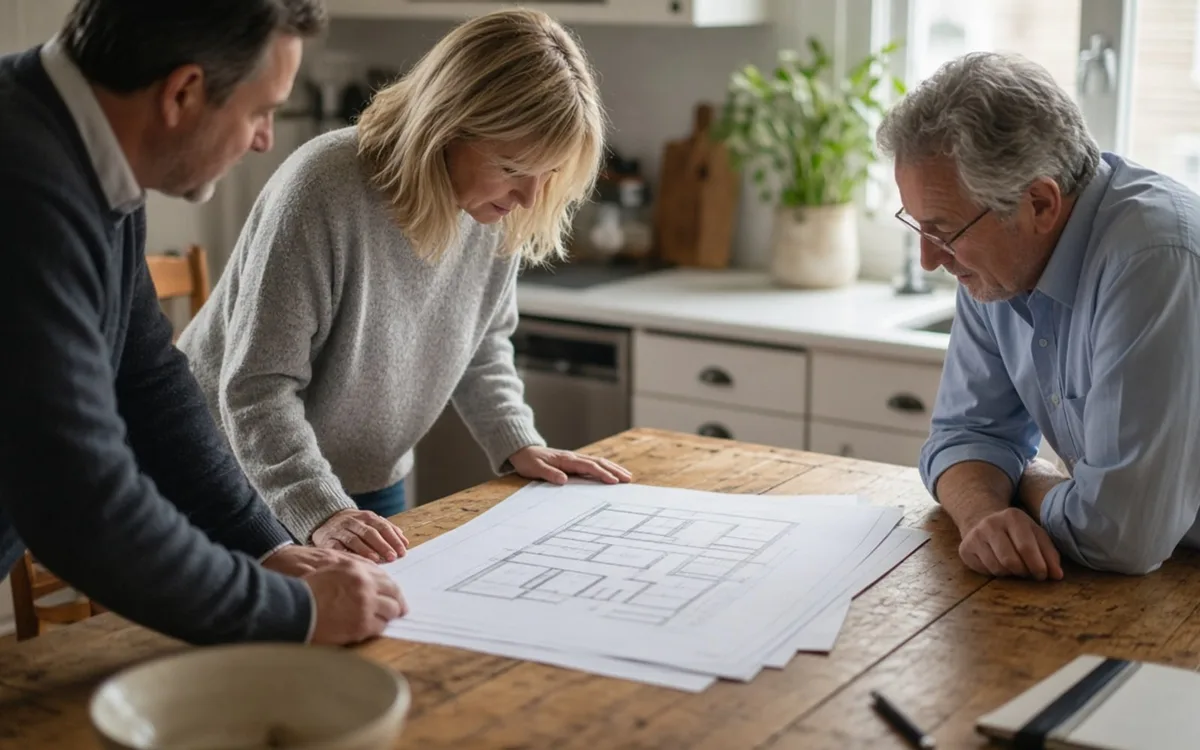
None of that is wasted. The drawings are what let three contractors price the same project, the engineering is what keeps a second floor from cracking the foundation, and the permit is what makes the space count at appraisal. Ask each pro which design fees and approval costs sit outside the construction price. The addition planning quiz tests whether you know which of these steps come first.
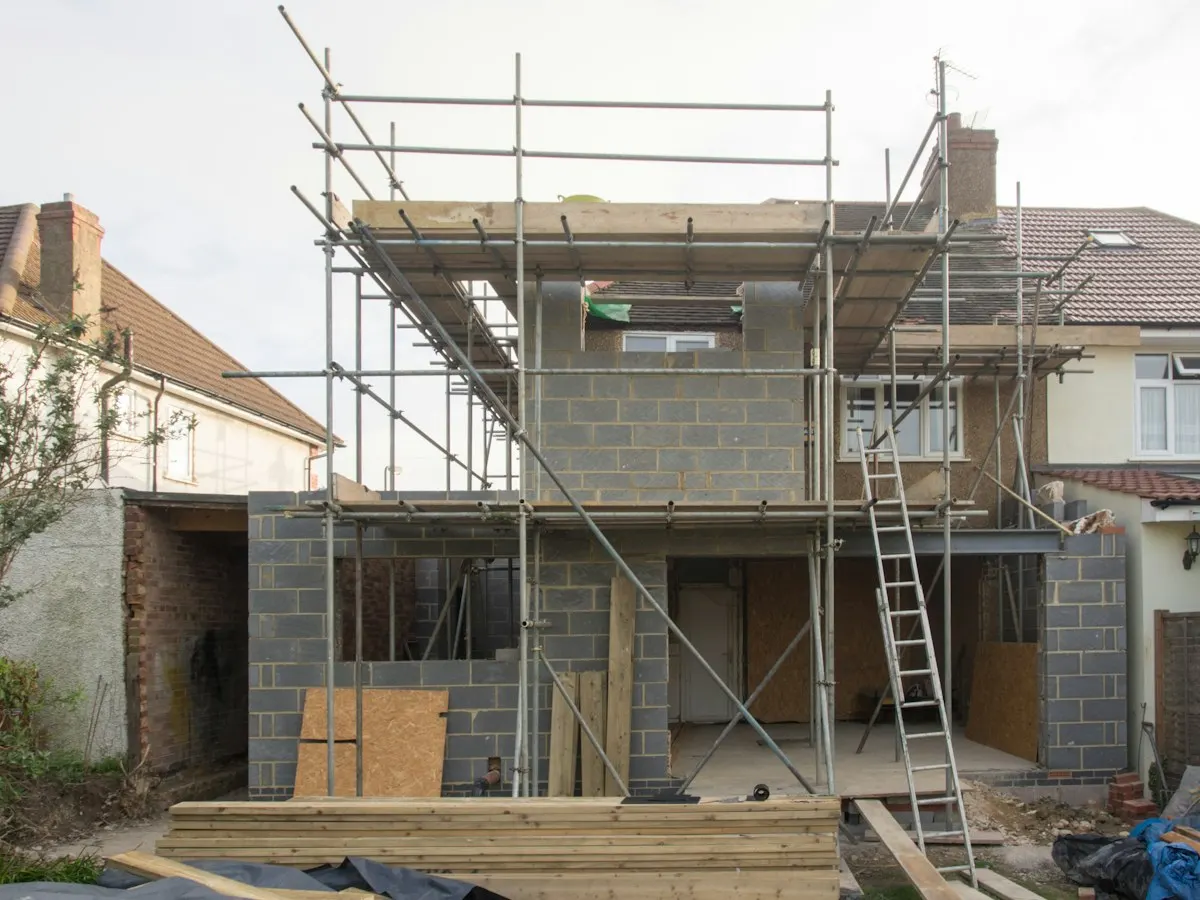
AIA's Q1 2025 Home Design Trends Survey found the share of architects reporting accessory dwellings and rental units gaining popularity exceeded those reporting a decline by +62 pts, the highest of any feature. California's Department of Housing reports ADU permits grew from 1,336 in 2016 to 26,924 in 2023, more than a fifth of all homes permitted in the state that year, after state law limited local review times and fees. Freddie Mac counted 1.4 million single-family properties with ADUs nationally as of 2019, concentrated in California, Florida, Texas and Georgia.
Demand outruns awareness. Freddie Mac's 2022 survey found 71 percent of consumers unfamiliar with ADUs, yet 32 percent of those without one interested, most often to host visitors or rent to tenants. AARP found one in four homeowners over 50 would consider building one, usually so a loved one who needs care has a place to live. Zonda's 2025 report prices a detached 660-square-foot ADU at $166,406 nationally; Angi puts a garage conversion at $110,000 on average. Whether your lot allows one is a property-specific question the locations page helps you frame.
Permits first: two to eight weeks of plan review before anything is dug. Then construction: a bump-out finishes in one to four weeks per HomeAdvisor; a ground-floor room addition typically runs two to four months; a second story runs four to eight months and often longer, because the roof comes off and the entire house is disturbed. Houzz's 2025 study found 10 percent of renovating homeowners expanded their footprint in 2024, and those projects averaged 3.1 separate projects each, which is a fair description of what an addition touches.
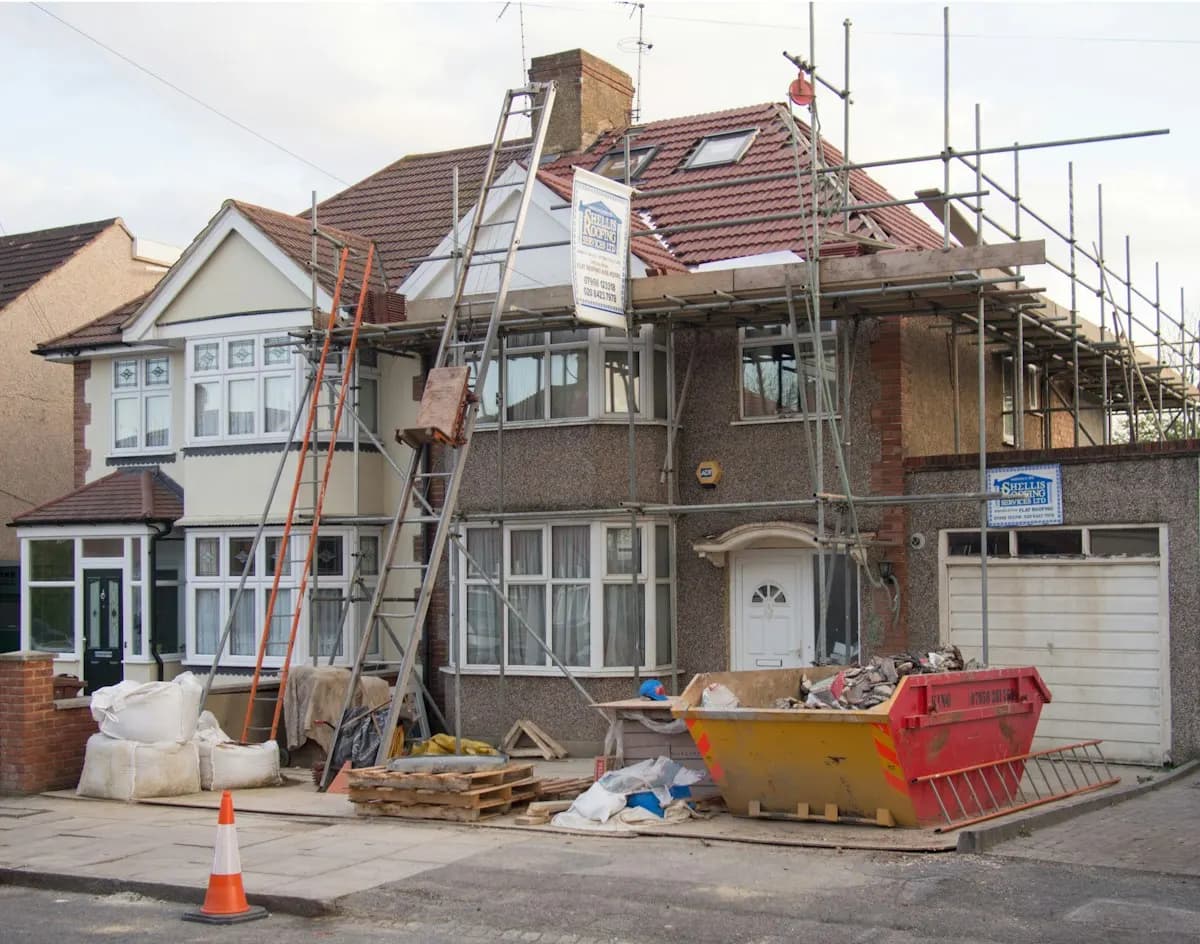
Living through a ground-floor addition is usually possible, with a sealed opening until the connection is cut. A second story is different: the temporary roof, noise and lost upstairs rooms push many households to rent during framing. Ask every pro to state the weather-protection plan and the dates the house is uninhabitable, and put both in the contract. The homeowner polls show how others handled the disruption.
Additions are the projects where equity borrowing shows up. Houzz's 2025 study found secured home loans such as HELOCs fund 18% of $50,000 to $200,000 renovations, three times the rate on small projects, alongside savings at 81 percent and credit cards at 26 percent. Cost pressure shows up too: Angi's April 2025 Home Spending Pulse found 71% of homeowners who had hired a pro postponed a project and 62% grew more worried about affording upkeep. Whatever the mix, the loan should be sized to the full scope, including design, permits, and changes to the existing house.
That last item is where proposals differ most. A room addition changes the rooms it touches: a wall comes out, a window becomes a door, the hallway loses light, the furnace needs a bigger blower. A useful proposal draws and prices those changes, names the foundation and roof-connection method, states the utility capacity check, lists design and permit costs separately, and includes a written process for concealed conditions. The reviews page shows how to check whether a contractor's past clients got that level of detail.
Homeowner polls
Vote to see live results from other homeowners planning the same project.
Pick the route you would price first if bids went out next month.
No votes yet. Yours will be the first. · saved on this device
No votes yet. Yours will be the first. · saved on this device
Angi's 2026 typical range is $21,891 to $83,356; Zonda's midrange primary suite is $170,517.
No votes yet. Yours will be the first. · saved on this device
 Free toolHome addition cost calculator
Size, material tier and complexity in, a realistic budget range out.
 Free toolAddition comparisons: out versus up, conversion versus new build
Side-by-side tables for the decisions that change the price most.
 Free toolAddition feasibility quiz: do you know what decides your project?
9 questions that show what you already know and what to check next.
 Free toolAddition polls: what other planners chose, feared and cut
See what other planners chose and add your vote.
Building out is usually cheaper per square foot: HomeAdvisor reports $80 to $210 for ground-level space against $100 to $300 for a second story, and HomeGuide's second-story range runs to $500. Building up avoids a new foundation but takes the roof off and often the household with it. Check the attic first: by our analysis of EIA's 2024 survey, 85.6% of attics are unfinished, and older owner-occupied homes are slightly less likely to have one unfinished (-3.5 pts: 84.9% before 1990 against 88.4% since). If the lot has room inside the setbacks, out is the safer bet; if it does not, up is the only route.
You do not, until a structural engineer looks. Footing width and depth, wall construction, the condition of the framing, and the load path from roof to soil all matter, and most homes built as single-story were not designed for a second floor. Ask for an engineer's assessment before paying for design; it costs a few hundred to a few thousand dollars and can save a design fee spent on a concept the house cannot support.
Most jurisdictions require stamped drawings for an addition, and many require an engineer for structural changes; whether the drawings come from an architect, a designer or a design-build contractor varies. HomeAdvisor reports architects charge 5 to 20 percent of project cost. Complex sites, second stories and historic districts favor an architect; a straightforward ground-floor room can often be handled by a design-build firm with an engineer's stamp.
You can, but buyers and appraisers count bedrooms against bathrooms, and our analysis of EIA's 2024 household survey shows 38.6% of U.S. homes still have only one full bathroom. The gap by age is 29.7 pts: 36.6% of owner-occupied homes built before 1990 have one bathroom, against 7.0% of those built since. Zonda's 2025 report prices a midrange bathroom addition at $60,645 with 53.3 percent recovery, the best of the addition types. If the new bedroom is for an adult relative, a bathroom is close to essential; if it is for a child, the existing bath count may be fine.
A bump-out extends a room by a few feet, often cantilevered up to about 24 inches without its own foundation, and HomeAdvisor prices it at $10,000 to $43,000 with a $27,000 average and a one-to-four-week build. It is enough when the problem is one cramped room: a kitchen that needs an island, a bathroom that needs a shower, a bedroom that needs a closet. It is not enough when the household needs another room.
Both rise with assessed value and square footage, varying by jurisdiction and insurer. The permit triggers a reassessment in most places, so expect the tax bill to reflect the added area the following year. Tell your insurer before construction, since coverage during the build and replacement cost afterward both change. Neither appears in a contractor's proposal.
Often. A 100-amp panel with no spare slots, a furnace sized for the original footprint, or a water heater already at capacity will not serve a suite with a bathroom. Ask the pro to confirm capacity in writing rather than assume it; a panel upgrade or a ductless mini-split for the new space is a few thousand dollars that a per-square-foot estimate does not show. The same question applies to the septic system where there is one.
A year is not too long. Design and engineering take one to three months, plan review runs two to eight weeks per CADTRI's 2026 guide, and contractors in busy markets book months out. Houzz's research finds homeowners typically spend about twice as long planning as building. Starting in the fall for a spring construction start is a reasonable rhythm, and the estimate request works best when the household has already settled the room list and the route.
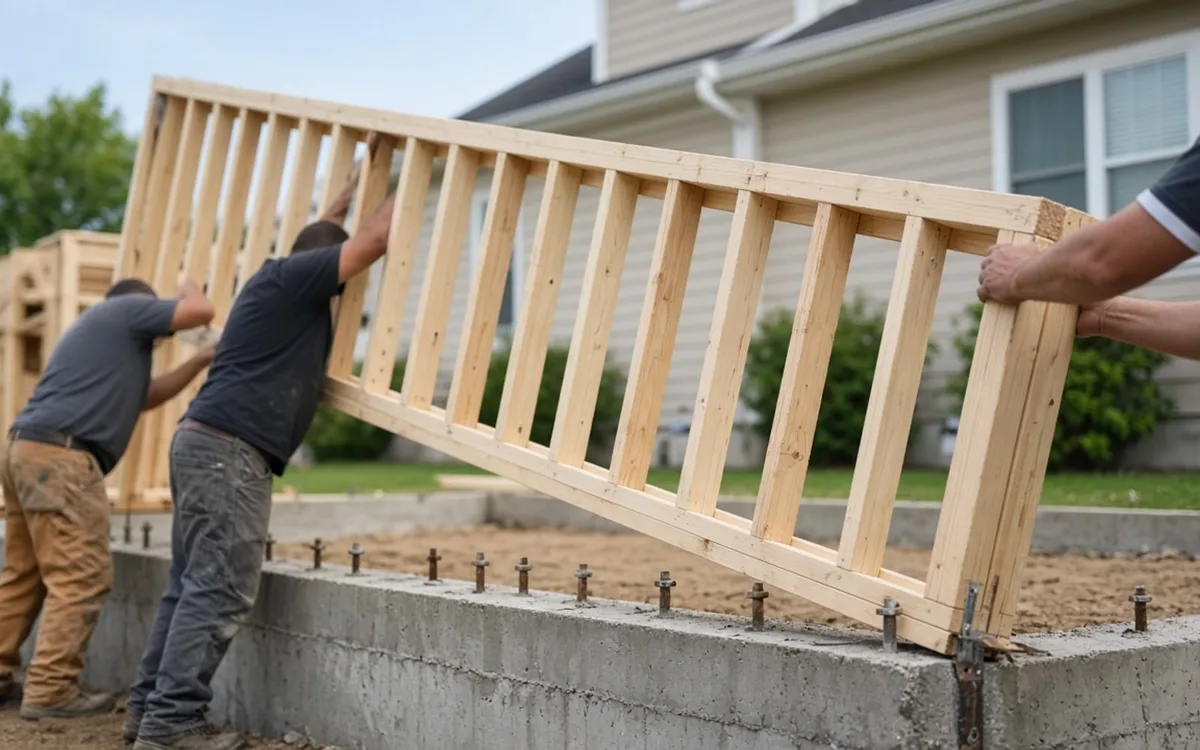
 LocationsRegional planning notes
How climate, codes and prices change a project across U.S. regions.
 ArticlesPlanning articles
Cost guides, checklists and mistakes to avoid before you sign.
 ReviewsHow to read reviews
What genuine contractor reviews look like and what they leave out.
Tell us the size, the condition of what is there now, and what you want to change. Addition Scope passes your request to independent local professionals, who reply with written, no-obligation estimates. The service is free to use.