Addition comparisons: out versus up, conversion versus new build
These comparison pages set the six addition decisions estimators are asked about most often side by side on the same factors: upfront cost, lifespan, maintenance, appearance, lot and climate fit, build time, resale and best use. Each pair ends with a verdict that says when each option wins, with the cost and resale figures drawn from Zonda, NAR, HomeAdvisor, Angi and HomeGuide guides.
Most addition arguments come down to a pair. The household wants more room and the lot says out or up; the parent needs a place and the property says converted garage or new detached unit; the kitchen is cramped and the budget says bump-out or full room. Ranking all routes at once hides what decides them, so each comparison below holds two real alternatives against the same eight factors and then says plainly which conditions push toward which.
The numbers are the same sourced figures used across the site, and they describe different scopes on purpose. HomeAdvisor's $80 to $210 per square foot for ground-level space and $100 to $300 for a second story, HomeGuide's $300–$500 / sq ft for building up, Zonda's 2025 resale ratios and NAR's Realtor estimates each appear where they apply. Read a pair, then take the winning route to the calculator and the matching service page before requesting estimates.
Building out costs less per square foot and lets the household stay home but consumes yard and needs buildable lot area. Building up preserves the lot and can transform a small house, but depends on the foundation and requires living under a temporary roof or moving out.
Upfront cost
$80–$210 per sq ft (HomeAdvisor, 2026); $51,000 typical project
$100–$300 per sq ft (HomeAdvisor); $300–$500 (HomeGuide); engineer's verdict sets the range
Lifespan
Same as the house; new foundation and roof from scratch
Same as the house; new roof over the whole footprint
Maintenance
One more roof junction and valley to watch; new foundation drainage
Whole new roof and eaves; exterior seam at old eave line
Converting a garage reuses a shell and shortens utility runs, at Angi's $110,000 average, but the shell must be sound and the rules must allow it. A new detached unit starts clean, at Zonda's $166,406 national average for 660 square feet, and can be sited and sized for the occupant.
Upfront cost
$110,000 average, $150–$400 per sq ft (Angi, 2026)
$166,406 for a 660 sq ft unit, about $252 per sq ft (Zonda CVV, 2025)
Lifespan
Limited by the garage's slab, walls and roof, which may be older than the house
New structure; full service life
Maintenance
Inherits the garage roof and slab; moisture at the old slab edge is the usual issue
New roof and envelope; separate systems to service
A bump-out extends one room by a few feet, often cantilevered without its own foundation, at HomeAdvisor's $27,000 average and a few weeks of work. A full room addition creates a new room on its own foundation at HomeAdvisor's $51,000 average and two to four months of construction.
A sunroom delivers light-filled space quickly at HomeAdvisor's $47,000 average, but only the four-season version counts as heated living area. A conventional room costs more, takes longer and reads as part of the house at appraisal and in daily use.
Converting an attic uses space that already exists under the roof, at HomeAdvisor's $40,000 attic average and NAR's 67 percent recovery, but it depends on roof pitch, headroom and joists. A second story creates a full new floor at far greater cost and disruption.
Upfront cost
$40,000 attic room average (HomeAdvisor, 2026), higher with a bath and dormers
$100–$300 per sq ft (HomeAdvisor); $300–$500 (HomeGuide)
An addition spends the money on new square footage in a location the household already chose, at HomeAdvisor's $51,000 average. Moving spends a share of the sale price on commissions and closing costs before any space is gained, but it can solve problems an addition cannot, such as a small lot, a long commute or the wrong school district.
Upfront cost
$51,000 average; $80–$210 per sq ft for ground-level space (HomeAdvisor, 2026)
Seller closing costs of 1–3% plus listing commission near 3%, up to about 6% with the buyer's agent (HomeLight, 2026); moving and the next home's price extra
What the money buys
New rooms, built to your plan
A different house and location; transaction costs buy no space
Mortgage
Existing rate kept; addition financed by equity loan, refinance or cash
Why these six pairs, and what do the factor rows measure?
The pairs follow the decision tree a site visit walks through. Before any of them sits the question of whether to add on at all or sell and buy a bigger house. First, direction: if the lot allows building out, is it better than building up? Second, independence: if the need is a separate unit, convert what exists or build new? Third, scale: is a bump-out or a sunroom enough, or does the problem need a full room? Fourth, existing space: does the attic beat a second story? Those questions, split into six pairs, cover nearly every addition request that reaches an estimator.
The rows use fixed definitions. Upfront cost is the published range for that scope. Lifespan is how long the structure serves before major work. Maintenance is what the added structure asks of you each year. Appearance is how the result reads from the street and inside. Climate and lot fit is where the option is easy or hard to build. Install time is construction after permits. Resale is the published recovery ratio where one exists. Best for is the household and property the option suits.
Build out or build up: what decides it on most lots?
Setbacks and lot coverage decide it before taste does. If the survey shows buildable area on the side where the room belongs and the coverage limit is not used up, building out is cheaper, faster and lets the household stay home; HomeAdvisor's ground-level range is $80 to $210 per square foot against $100 to $300 for a second story, and HomeGuide's second-story range runs higher still. If the lot is full, the only direction is up, and the engineer's verdict on the footings becomes the price.
Two things push toward up even when out is possible: a yard the household uses daily, and a one-story house on a two-story street where the added floor brings the home into line with its neighbors. Two things push toward out even when up is possible: a slab foundation of unknown depth, and a household that cannot relocate for the framing months. The second story page and the room additions page carry the full checklists behind each column.
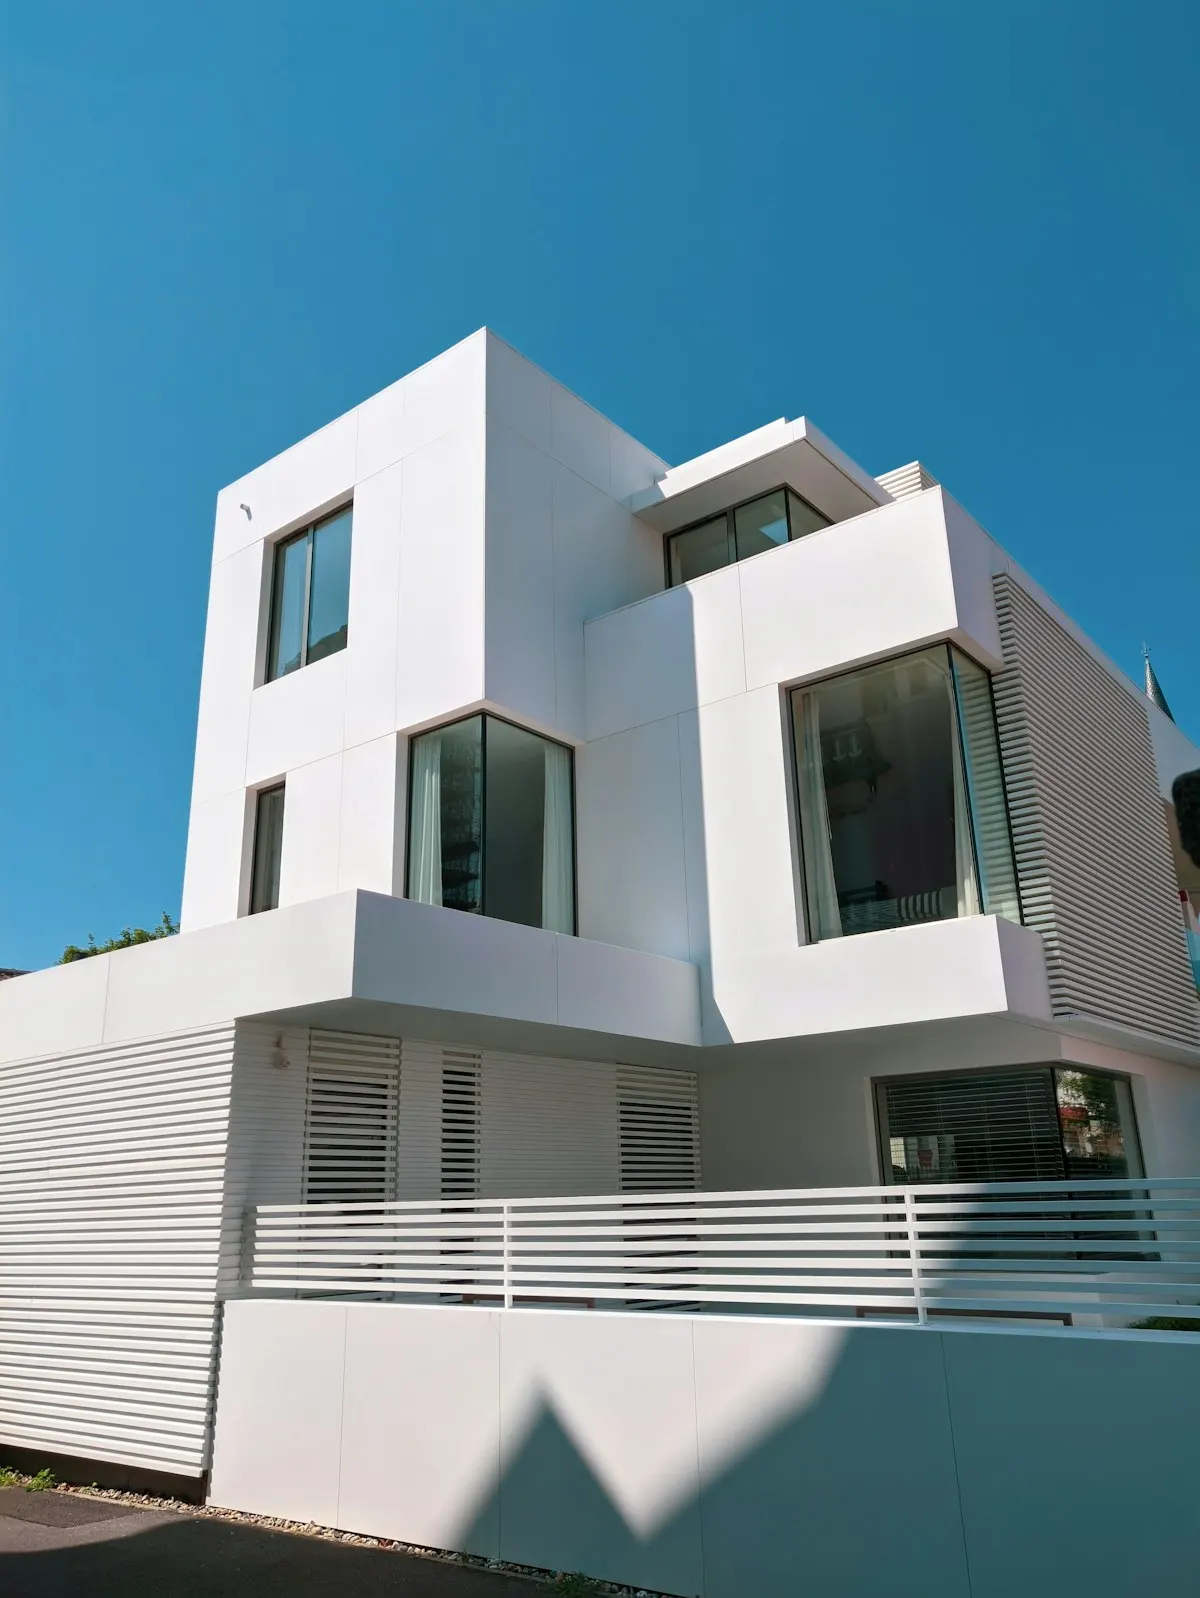
Contemporary house with tall windows and a flat roofPhoto: Felix · License
Convert the garage or build a detached ADU?
The garage is cheaper when it is a decent shell: a level or easily leveled slab, walls that can take insulation and sheathing, enough height for a ceiling, and a location that clears fire-separation and setback rules. Angi's $110,000 average for a garage-to-ADU conversion sits well under Zonda's $166,406 for a new detached 660-square-foot unit. The garage also keeps the yard and usually shortens utility runs, since it is attached or close to the house.
The detached build wins when the garage is on a lot line, when the rules require replacement parking you cannot provide, when the household still needs the garage, or when the occupant needs a step-free unit with real separation from the main house. A new unit starts with a clean slab and its own envelope, which is why Zonda's specification includes a bedroom suite, full kitchen and mini-split at about $252 per square foot. Where AIA's 2025 survey shows accessory dwellings gaining fastest, the detached route is often the easier permit.
Bump-out, sunroom or full room: when does less deliver enough?
A bump-out solves a one-room problem. HomeAdvisor prices it at $27,000 on average, notes that a cantilever of about 24 inches can go without its own foundation, and reports most finish in one to four weeks. If the kitchen needs an island, the bathroom needs a real shower, or the bedroom needs a closet, a bump-out is the right size. If the household needs another room, no amount of bump-out adds up to one, and the full room addition at HomeAdvisor's $51,000 average is the honest comparison.
A sunroom sits between them. HomeAdvisor's $47,000 average buys a three-season room at the low end and a four-season room at the high end, and only the four-season version, with insulated walls, a proper foundation and heat, competes with a conventional room at appraisal. The comparison pages for bump-out versus full room and sunroom versus conventional room draw those lines, and the planning quiz asks the question that sorts them: is the problem one room or one more room?
Attic conversion versus second story: check the roof before the footing
Our analysis of EIA's 2024 household survey finds 47.6% of occupied homes have an attic and 85.6% of those attics are unfinished, so the cheapest bedroom in the country is often already under the roof. NAR's 2025 Realtor estimates give an attic conversion 67% cost recovery, ahead of any ground-up addition. The test is headroom: about 7 feet over enough floor area, which usually means a roof pitch of 8-in-12 or steeper on a truss-free frame, plus joists that can be reinforced for a floor load and a code stair.
A second story wins when the attic fails that test, when the household needs three rooms rather than one, or when a full floor lets the ground floor be reorganized. It costs several times what an attic conversion does and disrupts the whole house; the attic age gap in our EIA analysis of owner-occupied homes is small (-3.5 pts), so a newer house is no less likely to have raw attic space, which is why every second-story proposal should be preceded by an honest look at the attic. The pair below and the second story page both start there.
Demolition rubble beside the outer wall of a renovationPhoto: Annie Spratt · License
How should you read a comparison row against your own house?
Treat each row as a question for the site visit. The cost row tells you the published range; the professional tells you where your house lands in it and why. The climate row tells you what to ask about frost, wind and seismic detailing; the locations page tells you which apply in your region. The resale row tells you the national ratio; your neighborhood tells you whether it holds. The best-for row is the one to argue with, because it describes the typical case and your household may not be typical.
When two bids arrive for different routes, the comparison rows give you a way to line them up: same square footage, same finish tier, same add-ons, then the difference is the route. If the difference is far larger than the published gap, one bid is carrying a structural or site condition the other is not, and that is the thing to ask about. The polls show which route other planners chose and what they wished they had compared first.
Pick the route you would price first if bids went out next month.
No votes yet. Yours will be the first. · saved on this device
If you built an ADU or conversion, who would use it first?
No votes yet. Yours will be the first. · saved on this device
Comparison questions
Can I build out and up at the same time?+
Yes, and some projects do: a rear addition on a new foundation with a second floor over the addition only, or over the addition and part of the existing house. The addition's new footings are designed for two stories from the start, which avoids reinforcing the old ones. It gives more room than either route alone at a cost between them per square foot. The engineer decides how much of the existing house the upper floor may touch.
Is a garage conversion always cheaper than a detached ADU?+
Usually, not always. Angi's $110,000 average for a garage conversion sits under Zonda's $166,406 for a new detached unit, but a garage with a badly sloped slab, low walls, a lot-line location needing fire-rated construction, and no plumbing nearby can approach the cost of building new while delivering a smaller, lower-ceilinged unit. Ask each pro to assess the shell and price both routes if the garage is marginal.
Does a bump-out need a permit like a full addition?+
In nearly all jurisdictions, yes. It changes the exterior wall, the roof and often the floor structure, and a cantilever has a load path the inspector wants to see. Plan review is usually quicker than for a full addition, and drawings can be simpler, but the setback rules apply just the same, which is why a bump-out on the side of a house often runs into the side-yard limit before anything else.
Does a four-season sunroom count as living area at appraisal?+
Only if it is built like living area: a permanent foundation, insulated walls and ceiling to the code level, heating and cooling connected to the house's system or a permanent unit of its own, and finished to match the interior. A three-season room with single-pane glass and no heat is typically listed separately and valued at far less. Ask the appraiser's standard in your market before choosing the cheaper build.
Can attic floor joists carry a bedroom?+
Rarely as built. Ceiling joists in most houses are sized for drywall and storage, not a floor load, and they often need sistering with deeper lumber or a new floor system set beside them. Trussed roofs are harder still because the web members occupy the space. An engineer's look at the joists, the roof frame and the bearing walls below is the first step, and it usually costs a few hundred dollars.
Which comparison matters most for resale?+
The one between converting existing space and building new. NAR's 2025 estimates put basement conversions at 71 percent and attic conversions at 67 percent recovery against 54 percent for a new primary suite, and Zonda's 2025 report puts additions near the bottom of its 28 projects. Within additions, midrange beats upscale: the primary suite recovers 32.3% at midrange and 18.0% upscale. Route matters less than restraint.
How do I compare two routes when the bids describe different scopes?+
Normalize before comparing. Ask each pro for the same square footage, the same finish tier, the same bathroom and kitchen inclusions, and separate lines for design, engineering, permits, HVAC and existing-house changes. Then the remaining difference is the route plus any structural condition one pro found and the other did not. The calculator's add-on structure mirrors those lines so you can check each bid against the same list.
A room addition builds new ground-floor space on its own foundation, tied into the existing walls and roof, to add a bedroom, family room, kitchen extension, bathroom or primary suite.
A second-story addition builds a new floor on top of an existing house, either over the whole footprint or over part of it, after an engineer confirms the foundation and walls can carry the load.
An accessory dwelling unit is a second, self-contained living space on a single-family lot, built by converting a garage or basement, adding onto the house, or constructing a detached unit.
Ready to price your home additions?
Tell us the size, the condition of what is there now, and what you want to change. Addition Scope passes your request to independent local professionals, who reply with written, no-obligation estimates. The service is free to use.