What foundation is your house on?
The foundation type decides whether a second story is even a candidate.
No votes yet. Yours will be the first. · saved on this device
Loading...

Addition Scope · Planning quiz
This nine-question quiz checks whether you know the facts that decide an addition before design money is spent: what ground-level and second-story space costs per square foot, which review comes before a concept drawing, how long plan review takes, what additions recover at resale, and how large projects are financed. Every answer cites the guide or survey it comes from.
Start the quiz0 of 9 answered
Additions fail in the planning stage more often than on site. The concept drawn before the survey lands in a setback. The second story sketched before the engineer visits sits on a footing that cannot carry it. The suite priced without the panel label needs a service upgrade nobody included. Zonda's 2025 report shows a midrange primary suite recouping 32.3% of its cost, so the money that goes into a redraw is money the house will not give back.
The nine questions below cover the facts an estimator would want you to know before a site visit. They are not trick questions; they are the numbers and sequences that appear on the service pages, drawn from HomeAdvisor, Angi, HomeGuide, Zonda, NAR, CADTRI, Houzz and California's housing department. Score yourself, read the explanations, then take what you missed to the estimate request as questions for the pros.
Three questions are about money: the published per-square-foot ranges for building out and building up, the share of budget that design and engineering take, and how households fund six-figure projects. Three are about sequence: what precedes a concept drawing for a second story, how long plan review takes, and how far a bump-out can go without a foundation. Three are about value and rules: which route recovers most at resale, what a midrange suite returns, and how fast ADU permitting has grown where state law changed.
They were chosen because each one changes a decision. Knowing HomeAdvisor's second-story range of $100–$300 / sq ft changes whether you sketch a second floor. Knowing that NAR puts a basement conversion at 71 percent recovery, and that our analysis of EIA's 2024 survey found 41.1% of basements unfinished, changes whether you look downstairs first. Knowing that CADTRI reports 2–8 weeks of plan review changes when you start. The tools hub explains how the quiz fits with the calculator and comparisons.
Seven or more right means you have the framework and the next step is the site-specific facts: the survey, the foundation type, the panel label, the zoning rules. Four to six right usually means you know the costs but not the sequence, or the sequence but not the resale reality; read the explanations for the ones you missed, since those are the questions a professional will raise at the first visit. Three or fewer means the service pages are the place to spend an evening before any estimate request.
A low score is not a verdict on the house. Most of the facts are about process and published ranges, not your foundation or lot, though house age matters: by our EIA analysis, the unfinished-basement share among owner homes runs 14.6 pts higher in houses built before 1990. What the score tells you is how many of the estimator's questions you can already answer, and the explanation under each question points to the page that answers the rest. Retake it after reading; the questions are the same and the point is the explanations.
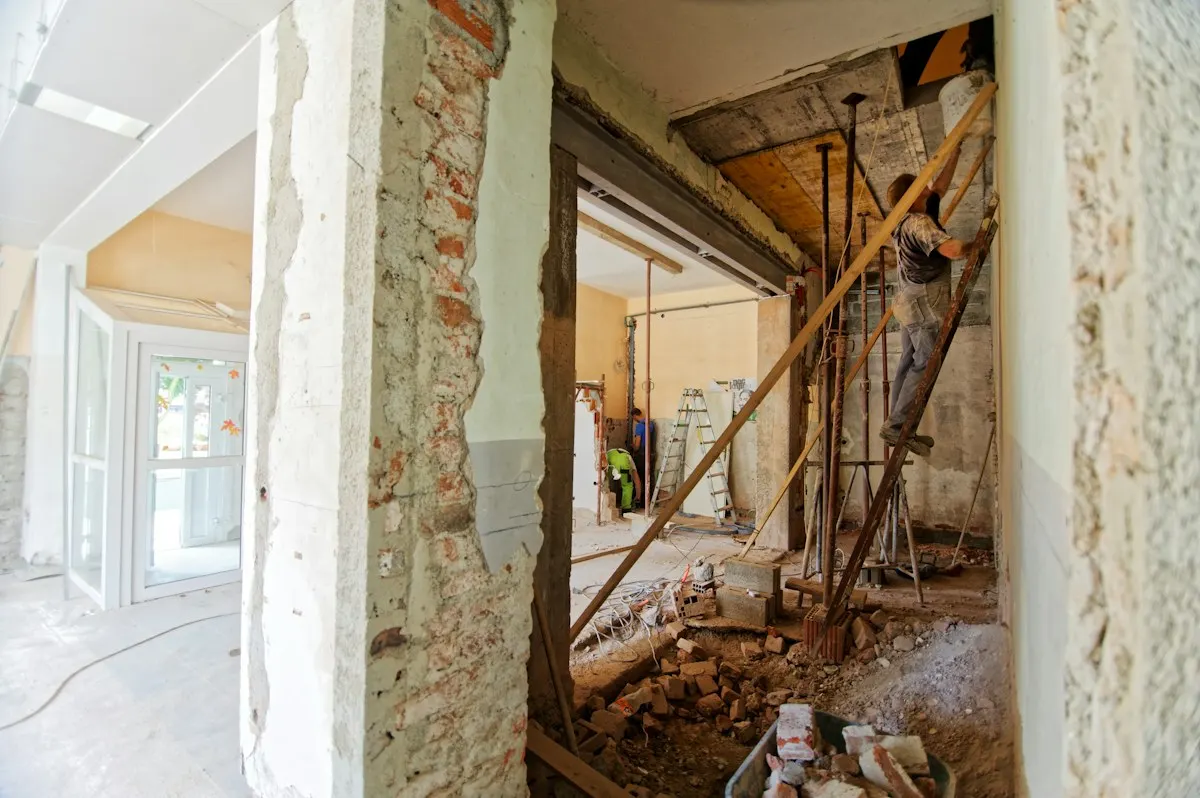
It cannot read your zoning map: the planning department can, in a phone call, for free. It cannot look at your footings: a structural engineer can, for a few hundred dollars and sometimes a small test pit. It cannot size your HVAC: a load calculation can. It cannot tell you what local labor costs: three written estimates can. What the quiz does is make sure that when those people answer, you know why the answer matters and what to do with it.
It also cannot weigh how your household lives. The polls ask about that, the comparison pages set the routes side by side on daily-use factors, and the calculator shows what each choice costs. A high quiz score with no route chosen is common and fine; the route is a decision, not a fact. Take the score, the polls and the calculator figure together to the first site visit.
Cost answers come from HomeAdvisor's June 2026 addition and bump-out guides, Angi's 2026 addition and garage-ADU guides and HomeGuide's addition guide. Resale answers come from Zonda's 2025 Cost vs. Value Report and NAR's 2025 Remodeling Impact Report. Process answers come from CADTRI's 2026 permitting guide. Behavior answers come from Houzz's 2025 study and TD Bank's 2025 survey; for context, Houzz's 2025 study found 10% of renovating homeowners built an addition in 2024. The ADU answer comes from California's Department of Housing and Community Development. Each is linked on the about page and in the site's statistics, and each explanation names its source so you can check it.
Homeowner polls
The foundation type decides whether a second story is even a candidate.
No votes yet. Yours will be the first. · saved on this device
No votes yet. Yours will be the first. · saved on this device
Yes. The checklist on the tools hub is a list of things to have in hand before design: survey, foundation type, panel label, planning department answers, room list. The quiz tests whether you know the published facts that make those items matter, such as what a second story costs per square foot or what an addition recovers at resale. Do the checklist; take the quiz to see whether you understand why each item is on it.
Because the answers about your house come from a survey, an engineer and the planning department, and the quiz cannot substitute for any of them. It can make sure you know what to ask each of them and what their answers change. A homeowner who knows that plan review takes 2–8 weeks and that an engineer precedes design gets more from a site visit than one who does not.
Ask which scope and which market the number describes. The quiz uses national published ranges from dated guides; a local pro's figure reflects one market, one structural verdict and one finish level. A figure outside the published range is not wrong, but it should come with a reason: frost-depth footings, seismic detailing, coastal labor rates or an unusual site. Write the reason down and compare it across bids.
It helps. Households often disagree about the route before they agree about the facts, and a shared set of numbers, such as the gap between building out and up or the resale ratio for a suite, makes the route conversation shorter. Compare scores, then compare the explanations you each found surprising; those are usually the trade-offs worth discussing before any estimate request.
It covers the California example because it is the best-documented case of state law changing permitting volume. It cannot cover the rules in every state and city, which differ on size, parking, owner occupancy and rental. AARP counted nine states plus D.C. with statewide ADU laws in 2022 and more have followed. The ADU service page and the locations page describe the patterns; the planning department has your rule.
Cost figures are from guides updated in 2026, resale figures from Zonda's and NAR's 2025 reports, behavior figures from 2025 surveys, and the California permit count from the state's 2025 handbook update. Each explanation names its source and the site's statistics carry the year and link. If more than a year passes before you request estimates, reread the cost sections, because guides revise several times a year.
Use the explanations rather than the score. Telling a professional that you expect an engineer's assessment before concept design, that you know plan review takes weeks, and that you want design and permit fees listed separately sets the terms of a better conversation. Professionals who work this way will welcome it; those who quote per square foot on the lawn will show themselves early. Timing helps too: NAHB expects remodeling activity to grow +3% in 2026, so good firms book up early.
 Free toolHome addition cost calculator
Size, material tier and complexity in, a realistic budget range out.
 Free toolAddition comparisons: out versus up, conversion versus new build
Side-by-side tables for the decisions that change the price most.
 Free toolAddition polls: what other planners chose, feared and cut
See what other planners chose and add your vote.
 Service guideRoom Additions
A room addition builds new ground-floor space on its own foundation, tied into the existing walls and roof, to add a bedroom, family room, kitchen extension, bathroom or primary suite.
 Service guideSecond Story Additions
A second-story addition builds a new floor on top of an existing house, either over the whole footprint or over part of it, after an engineer confirms the foundation and walls can carry the load.
 Service guideADU & Garage Conversions
An accessory dwelling unit is a second, self-contained living space on a single-family lot, built by converting a garage or basement, adding onto the house, or constructing a detached unit.
Tell us the size, the condition of what is there now, and what you want to change. Addition Scope passes your request to independent local professionals, who reply with written, no-obligation estimates. The service is free to use.