Northeast
Narrow lots push additions to the rear or up; frost depth 3 to 4 feet or more; ice-dam detailing at junctions; old framing affects second-story verdicts; historic districts; one-bath homes common, so baths and suites lead.
Loading...
Addition Scope · Locations
Additions are shaped by regional facts: frost depth sets footing cost, wind and seismic zones set connection detailing, lot patterns set whether building out is possible, and state and city rules decide whether an ADU is routine or prohibited. This page summarizes those patterns for the Northeast, Midwest, South and West so you can ask matched local professionals the right questions.
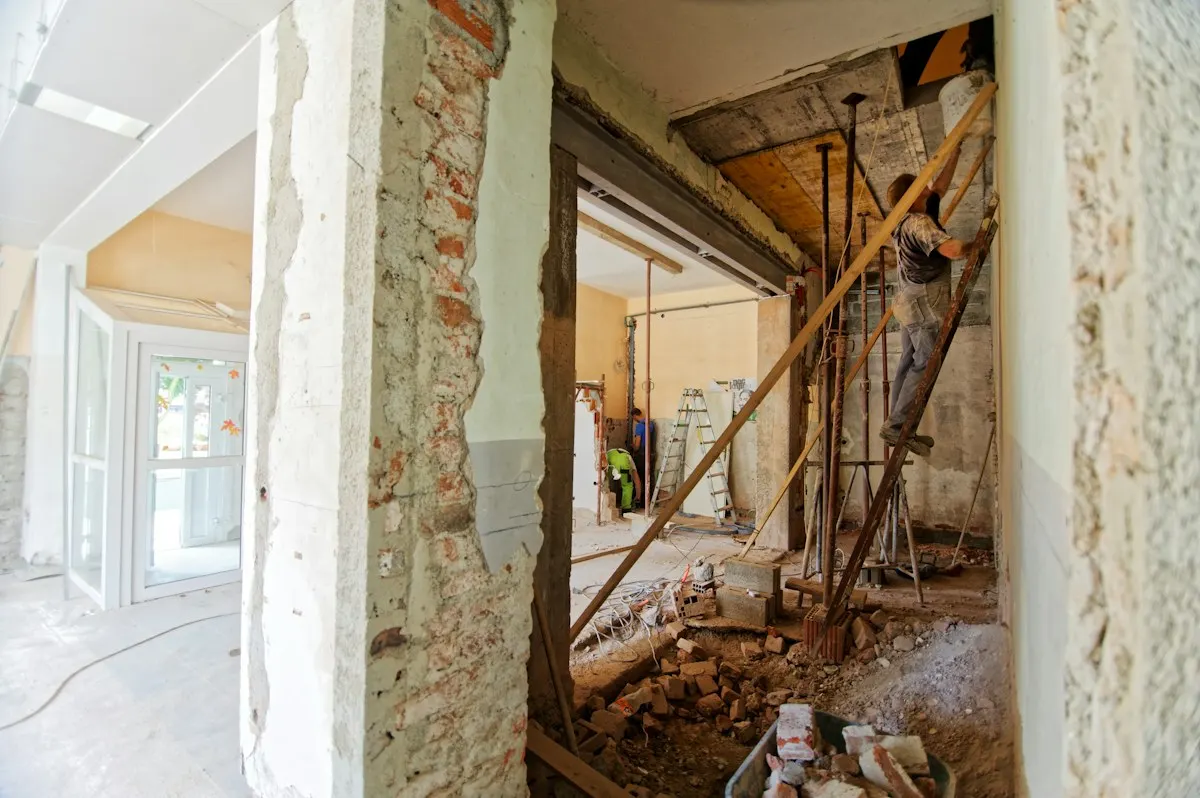
Photo: Milivoj Kuhar · License.
The same 400-square-foot addition costs and behaves differently in Buffalo, Houston, Denver and Sacramento. Frost depth ranges from nothing to more than four feet; hurricane strapping applies in some coastal counties and seismic hold-downs in others; older Northeast lots leave no room to build out while Sunbelt subdivisions leave room but add covenants. Zonda's 2025 report found addition returns strongest in the Pacific and West South Central regions and noted that returns for additions swing more by market than most projects.
Existing space differs too. Our analysis of EIA's 2024 household survey finds 47.6% of occupied U.S. homes have an attic, 55.3 percent in the South against 38.0 percent in the West, and 29.5% sit over a basement, from 57.7% in the Midwest to 12.9 percent in the South. Where unfinished space exists, conversion competes with addition. The notes below are planning context; the estimate request routes your project to professionals who know the county.
Narrow lots push additions to the rear or up; frost depth 3 to 4 feet or more; ice-dam detailing at junctions; old framing affects second-story verdicts; historic districts; one-bath homes common, so baths and suites lead.
Slab foundations and shallow frost; hurricane strapping in coastal counties; humidity governs envelope and HVAC; larger lots but covenants; attics common, basements rare; ADU rules vary by city.
Most basements, many unfinished, so conversion is priced first; frost 3 feet or more; clay soils need drainage; second stories on small-lot ranches common; labor near national average.
Seismic hold-downs and shear walls through existing house; wildfire codes; expansive and hillside soils; coastal labor high; California and neighbors lead on by-right ADU permitting.
Older Northeast neighborhoods have narrow lots with side setbacks that leave no room to build out, which pushes additions to the rear or up. Frost depth of three to four feet or more sets footing cost, and ice-dam detailing at any new roof junction is not optional. Existing framing is often balloon-framed or undersized by current standards, which affects the engineer's verdict on a second story. Historic districts in many cities regulate height, roof form and visible materials.
Existing space cuts the other way. By our analysis of EIA's 2024 survey, 74.4% of Northeast owner-occupied homes sit over a basement (against 39.6% nationally), and 52.4% of Northeast basements are unfinished, though 56.1% of Northeast homes still have only one full bathroom, the highest share of any region, which is why bathroom additions and suites lead here. NAR estimates a bathroom addition recovers 56%. Labor costs in coastal metros run well above Zonda's national averages. ADU rules vary town by town, with several New England states moving toward statewide allowances.
The Midwest has the most basements, and by our analysis of EIA's 2024 survey 40.7% of them are unfinished, against 41.1% nationally; among owner-occupied basement homes the unfinished share runs 14.6 pts higher in houses built before 1990. Price a basement conversion before any addition. NAR's 71 percent recovery for basement conversions beats every addition type. Lots in postwar suburbs usually allow a ground-floor addition, and frost depth of three feet or more sets footings. Expansive clay in parts of the Plains and the Great Lakes calls for careful drainage at the new foundation.
Second stories on ranch houses are common in inner-ring suburbs where lots are small and schools keep families in place; the engineer's review of slab-on-grade ranches is the gate. Tornado-zone detailing applies to connections in some states. Labor costs sit near or below national averages, which is where HomeAdvisor's $80 to $210 per square foot range is most accurate. ADU rules are loosening in larger cities and remain restrictive in many suburbs, so the ADU page questions about parking and occupancy matter.
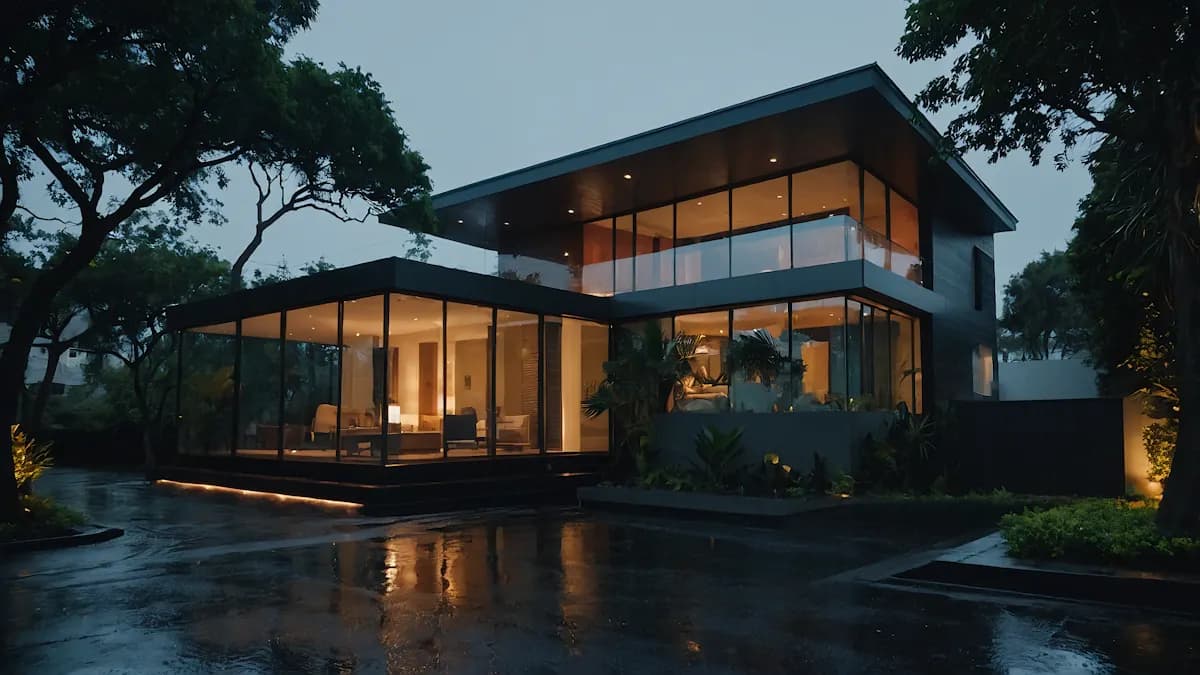
Southern houses are mostly on slabs with shallow frost depth, which makes ground-floor additions cheaper to found but makes matching floor levels and running plumbing under an existing slab harder. Hurricane-zone counties along the Gulf and Atlantic require continuous strapping and impact-rated openings, inspected at each stage. Humidity governs the envelope: vapor control, a conditioned crawlspace if one is used, and HVAC sized for latent load. Termite treatment is standard at any new foundation.
Lots are often larger, so building out is the default, but subdivision covenants can add review layers on top of zoning. The South has the most attics and the fewest basements, so attic conversion is the cheap route where roof pitch allows. Bathroom counts run higher too: our EIA analysis finds 53.0% of Southern homes have two full bathrooms, against 46.8% nationally. Multigenerational households, which Pew puts at 18% nationally, are especially common in Sunbelt metros, and Freddie Mac notes Florida, Texas and Georgia hold a large share of the country's ADUs. Ask about ADU rules city by city.
Western additions carry seismic detailing: hold-downs, shear walls and anchor bolts at the new-to-old connection and often through the existing house for a second story. Wildfire-zone codes govern vents, siding and windows in many counties. Expansive soils in the Mountain West and soft coastal soils change footing design, and hillside lots add retaining walls and drainage. Labor on the coast runs far above national averages; the interior West is closer to them.
The West is the center of the ADU wave. California permitted 26,924 ADUs in 2023, more than a fifth of all homes permitted statewide, under laws that cap review time and fees, and Oregon, Washington and others have followed with statewide rules. FHFA data show California properties with an ADU appraising far above those without. For a Western homeowner, the detached ADU is often easier to permit than a suite addition, which is why the garage conversion versus detached ADU comparison leads with rules.
As a list of questions rather than answers. In the North, ask how deep the footings go and how the roof junction handles ice. In wind and seismic zones, ask what strapping and hold-downs the engineer specified and where. In humid regions, ask how the crawlspace or slab edge is detailed and how HVAC handles moisture. Everywhere, ask which zoning rule set applies, what the setbacks and coverage limits are, and whether an ADU is a by-right permit or a discretionary one. Bring the answers to the planning quiz and to each site visit in writing.
A professional who works in your county has answered these dozens of times and should point to the line in the proposal where each answer lives. If the answer is a shrug, the proposal will carry the risk as a change order. The calculator uses national figures; the regional notes are how you judge which way your market pushes them.
Homes with only one full bathroom: 38.6% nationally. Highest in Rhode Island (61.5%), New York (60.4%), District of Columbia (58.8%); lowest in Arizona (20.6%), Nevada (22%), Florida (22%).
Attics left unfinished: 85.6% nationally. Highest in Colorado (94.8%), Wisconsin (94.8%), Rhode Island (93.8%); lowest in Mississippi (79.2%), Louisiana (79.9%), North Carolina (80.3%).
Homes built over a basement: 42.9% nationally. Highest in Connecticut (91.7%), Massachusetts (91.2%), Nebraska (91.1%); lowest in Arizona (3%), Arkansas (7.2%), California (7.9%).
Addition Scope calculated these state estimates from the Energy Information Administration's 2024 household survey microdata. EIA publishes the 2024 survey nationally and by region, not by state. Shares are weighted; a dash means the state sample was too small for a reliable estimate (fewer than 100 households, fewer than 10 yes answers, or a relative standard error above 30%). Source data.
| State | Homes with only one full bathroom | Attics left unfinished | Homes built over a basement |
|---|---|---|---|
| United States | 38.6% | 85.6% | 42.9% |
| Alabama | 30.4% | 81.7% | 16.3% |
| Alaska | 45.4% | — | 24.8% |
| Arizona | 20.6% | 90.5% | 3% |
| Arkansas | 37.4% | 80.4% | 7.2% |
| California | 36.8% | 86.6% | 7.9% |
| Colorado | 31.1% | 94.8% | 66.6% |
| Connecticut | 53.3% | 86.3% | 91.7% |
| Delaware | 33% | — | 56.9% |
| District of Columbia | 58.8% | — | 83.2% |
| Florida | 22% | 91.1% | — |
| Georgia | 24.8% | 84.2% | 25.8% |
| Hawaii | 40.5% | — | — |
| Idaho | 24.8% | 93.5% | 30.9% |
| Illinois | 43.4% | 89.3% | 77.5% |
| Indiana | 48.4% | 84.1% | 49.8% |
| Iowa | 40.5% | 88.2% | 88% |
| Kansas | 41.9% | — | 72.3% |
| Kentucky | 37.8% | 89.4% | 49.8% |
| Louisiana | 33.3% | 79.9% | — |
| Maine | 57.2% | — | 82% |
| Maryland | 33.4% | 84.3% | 76.5% |
| Massachusetts | 57.2% | 83.9% | 91.2% |
| Michigan | 47.9% | 91% | 86% |
| Minnesota | 35.6% | — | 85.8% |
| Mississippi | 32.9% | 79.2% | — |
| Missouri | 42.3% | 90.1% | 75.2% |
| Montana | 37.9% | 89.9% | 60.9% |
| Nebraska | 37% | 89.8% | 91.1% |
| Nevada | 22% | 88.6% | — |
| New Hampshire | 51.1% | 86.2% | 91.1% |
| New Jersey | 50.8% | 81.6% | 71.3% |
| New Mexico | 30.4% | — | — |
| New York | 60.4% | 81.8% | 85.1% |
| North Carolina | 30.6% | 80.3% | 20.6% |
| North Dakota | 36.1% | 90% | 88.3% |
| Ohio | 49.5% | 83.3% | 76.6% |
| Oklahoma | 37.2% | 85.4% | 8.4% |
| Oregon | 39% | 90.1% | 21.9% |
| Pennsylvania | 53.7% | 81.3% | 89.8% |
| Rhode Island | 61.5% | 93.8% | 90.5% |
| South Carolina | 25.2% | 87% | — |
| South Dakota | 36.7% | — | 85.9% |
| Tennessee | 35% | 81.8% | 29.7% |
| Texas | 31.7% | 82.4% | — |
| Utah | 26.1% | — | 74.9% |
| Vermont | 51.3% | — | 88.6% |
| Virginia | 33.2% | 83.1% | 48.8% |
| Washington | 35.1% | 85.1% | 34.3% |
| West Virginia | 43.4% | — | 64% |
| Wisconsin | 51.3% | 94.8% | 90.1% |
| Wyoming | 37% | 92.7% | 65.1% |
Homeowner polls
No votes yet. Yours will be the first. · saved on this device
Pick the route you would price first if bids went out next month.
No votes yet. Yours will be the first. · saved on this device
Yes, through labor, frost depth, and code detailing. Coastal Northeast and West Coast metros run well above Zonda's national averages; the Midwest and interior South sit near or below them. Frost-depth footings, hurricane strapping and seismic hold-downs each add cost where they apply. Zonda's 2025 report found addition returns strongest in the Pacific and West South Central regions, and noted additions vary more by market than most projects.
Zonda's 2025 release names the Pacific and West South Central regions as posting the strongest returns overall, and high-cost coastal markets tend to recover more of an addition's cost because the added square footage is worth more. Everywhere, converting existing space beats building new in NAR's estimates, and matching finish level to the neighborhood matters more than region: the upscale primary suite recovers 18.0% nationally against 32.3% for midrange.
Yes. California, Oregon and Washington have statewide laws that make ADUs a by-right permit with capped review times; AARP counted nine states plus D.C. with statewide laws in 2022 and more have followed. Elsewhere the city or county decides, and parking, owner-occupancy, lot-size and size limits vary between neighboring towns. The first call for any ADU project is to the planning department with your address.
Footings must reach below the frost line so freezing soil does not heave the foundation. In the South that can be a foot or less; in the northern tier it is three to four feet or more, which means more excavation, more concrete and often a crawlspace or basement rather than a slab. It is a large part of why HomeAdvisor's $80 to $210 per square foot range is so wide. Ask the pro what depth the local code requires.
Check the attic first anywhere. Our analysis of EIA's 2024 survey finds attics most common in the South and Midwest, with 85.6% of them unfinished, from 82.8% in the Northeast to 88.7% in the West; older owner-occupied homes are only slightly less likely to have one unfinished (-3.5 pts). If roof pitch gives about 7 feet of headroom over enough floor area and the joists can be reinforced, NAR's 67% recovery for attic conversions beats a second story on both cost and disruption. Where the roof is too low, a second story or a rear addition follows.
Often, at least at the connection and sometimes throughout. In seismic zones, a second story typically triggers hold-downs and shear walls in the existing walls that now carry more load, and anchor bolts at the foundation. In hurricane counties, strapping must be continuous from the new roof to the foundation, which can mean opening existing walls. Ask the engineer what the addition triggers in the existing house and make sure it is in the bid.
Either can do good work; judge the proposal, not the sign. Regional design-build firms bring in-house design and engineering and a predictable process; local general contractors often cost less and know the county inspectors. Ask both the same feasibility questions about the survey, the structure and the existing-house changes, and compare written scopes line by line as the reviews page describes.
 Service guideRoom Additions
A room addition builds new ground-floor space on its own foundation, tied into the existing walls and roof, to add a bedroom, family room, kitchen extension, bathroom or primary suite.
 Service guideSecond Story Additions
A second-story addition builds a new floor on top of an existing house, either over the whole footprint or over part of it, after an engineer confirms the foundation and walls can carry the load.
 Service guideADU & Garage Conversions
An accessory dwelling unit is a second, self-contained living space on a single-family lot, built by converting a garage or basement, adding onto the house, or constructing a detached unit.
Tell us the size, the condition of what is there now, and what you want to change. Addition Scope passes your request to independent local professionals, who reply with written, no-obligation estimates. The service is free to use.