If you built an ADU or conversion, who would use it first?
No votes yet. Yours will be the first. · saved on this device
Loading...
Addition Scope · Service guide
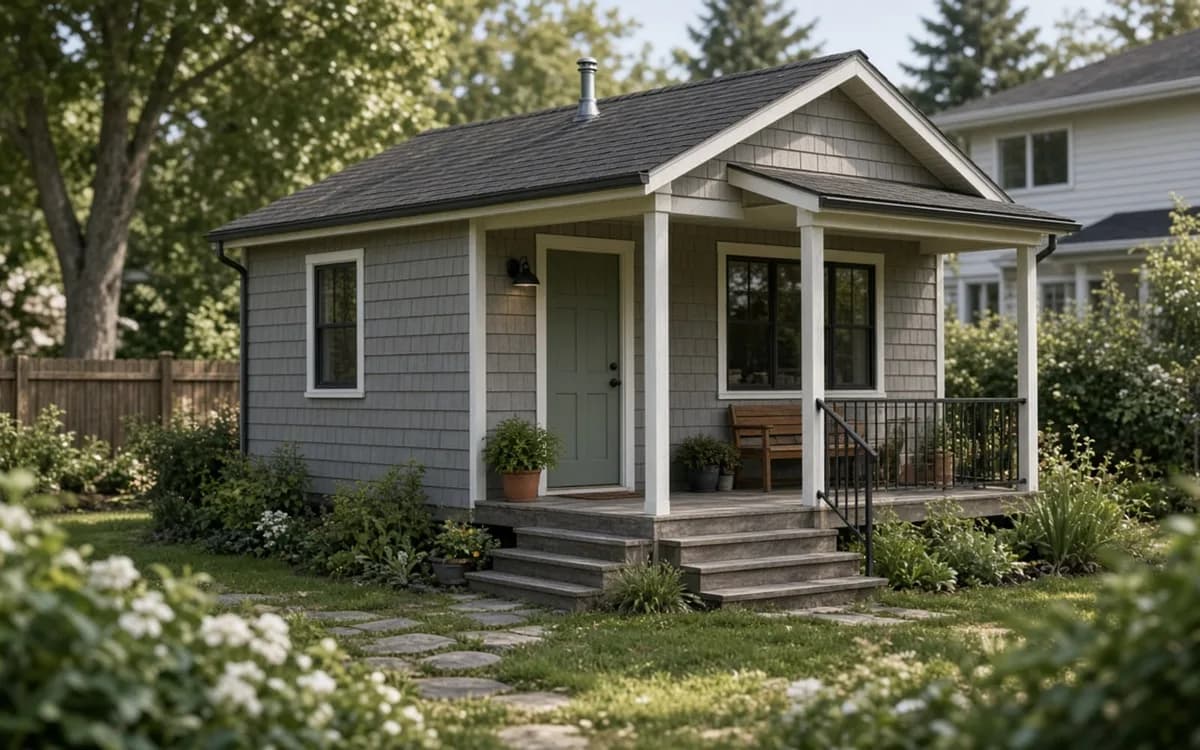
An accessory dwelling unit is a second, self-contained living space on a single-family lot, built by converting a garage or basement, adding onto the house, or constructing a detached unit. It suits households housing a relative, a caregiver or a tenant. Feasibility depends on local rules, the existing shell, utilities and access, and it must be confirmed before treating a garage as ready living space.
The accessory dwelling unit is the addition type that grew fastest in the last decade, and the one most shaped by rules rather than construction. California's Department of Housing reports ADU permits rose from 1,336 in 2016 to 26,924 in 2023 after state law limited local review times and fees, and AIA's 2025 survey found accessory dwellings the most popular rising feature by a wide margin. In other states, the same garage conversion can be routine or prohibited depending on the city.
The motives are personal. AARP's 2024 survey found 25% of homeowners over 50 would consider an ADU, most often so a loved one who needs care has a place to live, and 33% of adults expect to give care in their own home. Freddie Mac's survey found interest driven by hosting visitors and renting to tenants. Zonda's 2025 report prices a detached 660-square-foot ADU at $166,406 nationally; Angi puts a garage conversion at $110,000 on average.
This page follows the order that matters: what the property allows, what the existing shell can become, what utilities and access it needs, what it costs, how the process runs, what fails, and how to compare proposals. If the need is an extra bedroom inside the house rather than an independent unit, the room additions page is the better start.
Want the numbers only? Read the adu & garage conversions cost guide for 2026 ranges, what moves the price, and sample budgets.
| Item | Low | High | Unit | Notes |
|---|---|---|---|---|
| Garage-to-ADU conversion | $150 | $400 | per sq ft | Angi, 2026; $110,000 average |
| Basic attached single-car garage conversion | $25,000 | $60,000 | flat | Angi, 2026, low end; no kitchen or limited plumbing |
| Detached ADU, new construction | $200 | $350 | per sq ft | 2025 Cost vs. Value report national average about $252 per sq ft |
| Detached 660 sq ft ADU, complete | $130,000 | $225,000 | flat | Zonda $166,406 average; Angi upper bound for rentable unit |
| Utility trenching and connections, detached | $8,000 | $30,000 | flat | Angi: adds 20 to 30 percent for detached garages; fees vary by city |
| Design, engineering and permits | $8,000 | $30,000 | flat | HomeAdvisor 5 to 20 percent for architect; CADTRI permit figures |
Build an ADU when the person who will live there needs a door of their own: a parent who wants independence, an adult child who has boomeranged home, a live-in caregiver, or a tenant. Pew reports 31% of adults 25 to 29 live in a multigenerational home, and Freddie Mac found 32% of owners without an ADU interested in adding one. Build an ADU when rental income is part of the plan, because a suite inside the house cannot legally be rented separately in most places.
Build a suite instead when the relative will share meals and living space, when the lot or the rules do not allow a separate unit, or when the budget stops at a bedroom and bath. NAHB's buyer research found 55% of buyers prefer two primary suites over one, so a suite addition has a market too. The garage conversion versus detached ADU comparison and the planning quiz help sort the choice.
Whether an ADU is allowed at all on your lot, its maximum size, whether it can be detached, how far from the lot lines and the main house it must sit, whether an extra parking space is required, whether the owner must live on site, and whether it can be rented short-term. AARP reported in 2022 that nine states and the District of Columbia had statewide ADU laws; California's rules now cap review times and fees. Elsewhere the city or county decides, and neighboring towns can differ completely.
A garage conversion has its own rules: many cities require replacement parking, some prohibit converting the only garage, and a detached garage on a lot line may not be convertible into habitable space because of fire separation. The first call is to the planning department, with your address and a one-paragraph description. The answer decides whether the project is a conversion, a detached new build, or a suite addition. The locations page summarizes how the regional patterns run.
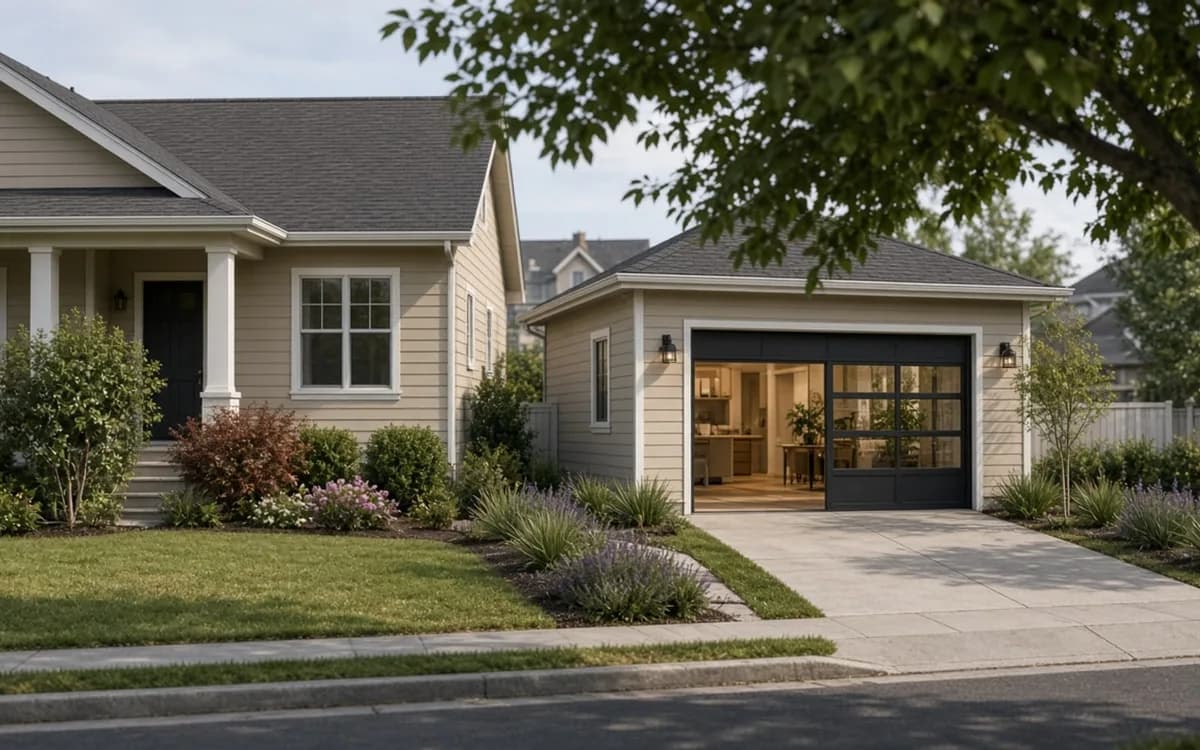
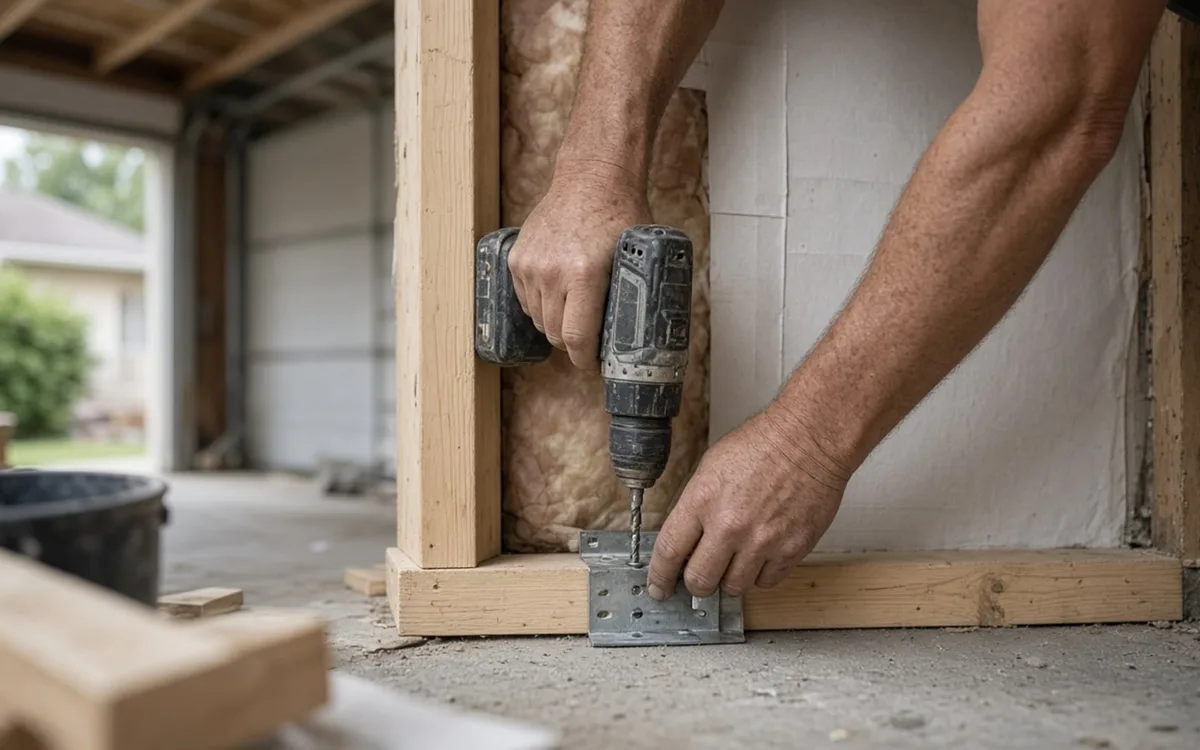
A garage is a shell, not a room. Its slab is usually sloped toward the door and uninsulated; its walls are often unsheathed inside and sit on a curb rather than a stem wall; its roof may be low; its door opening must become a wall with windows; and it has no plumbing. Converting it means a new floor over or on the slab, insulated walls and ceiling, egress windows, a bathroom with drains cut into the slab, heating and cooling, and fire separation from the main house if attached. Angi's $150 to $400 per square foot range for garage-to-ADU work reflects that list.
A basement unit faces the questions on the conversion page plus those of any basement: moisture, headroom of about 7 feet, egress and radon. Our analysis of EIA's 2024 household survey finds 39.6% of owner-occupied homes sit over a basement and 41.1% of basement homes report it unfinished; among owners, the unfinished share runs 14.6 pts higher in houses built before 1990 (44.0%) than since (29.4%). NAR estimates basement conversions recover 71 percent of cost. A detached new build avoids the shell problem and starts with a clean slab, at Zonda's $252 per square foot, and needs its own utility runs. Ask each pro to assess the shell before pricing.
A separate entrance with a lit path and, for an older occupant, a step-free route. Its own kitchen and full bathroom, since the main house rarely has one to spare: our analysis of EIA's 2024 survey found 38.6% of homes have one full bathroom and only 30.3% have a half bath. That means a drain line to the sewer or septic with adequate capacity, a water supply, and a water heater. Electrical service sized for a kitchen, often a subpanel; a separate meter if the rules require or you want one for a tenant. Independent heating and cooling, usually a ductless mini-split.
Detached units add trenching for water, sewer, power and sometimes gas from the main house or the street, and Angi notes detached garages add 20 to 30 percent for utility runs. Septic systems may need a capacity review or a new field. Connection and impact fees vary widely and can be significant; ask the planning department and put them in the budget. The calculator treats utilities and design as separate add-ons because a per-square-foot figure hides them.
Angi reports garage-to-ADU conversions at $110,000 on average, from about $25,000 for a basic attached single-car conversion to $225,000 for a detached rentable unit with kitchen and bath. Zonda's 2025 Cost vs. Value line item for a one-story 26-by-30-foot detached ADU with a bedroom suite, bath, kitchen and mini-split is $166,406 nationally, recouping 41.3 percent at resale before any rental income. Design, permits, connection fees and utility runs sit on top.
The rental case depends on local rents and rules, which this site does not model. Two data points frame the value question. FHFA appraisal data show California properties with an ADU appraised at a median $1,064,000 in 2023 versus $715,000 without, growing faster over the decade, though that reflects where ADUs get built as much as what they add. Freddie Mac found ADU listings rose from 1.6 percent of the market in 2000 to 6.8% in 2019. Treat rental income as a bonus that can pay carrying costs, not as the reason the numbers work.
| Scope | Figure | Source |
|---|---|---|
| Garage-to-ADU conversion, average | $110,000; $150 to $400 per sq ft | Angi, 2026 |
| Basic attached single-car conversion | About $25,000 | Angi, 2026 |
| Detached rentable unit with kitchen and bath | Up to about $225,000 | Angi, 2026 |
| Detached 660 sq ft ADU, national average | $166,406, 41.3 percent recovery | Zonda CVV, 2025 |
| Detached utility runs premium | 20 to 30 percent | Angi, 2026 |
| Architect | 5 to 20 percent of budget | HomeAdvisor, 2026 |
Feasibility with the planning department first, then a survey if the unit goes near a lot line, then design and engineering, then permits. California-style rules cap review at 60 days for ADUs; elsewhere CADTRI's two-to-eight-week plan review applies and some cities add discretionary review for detached units. Construction on a garage conversion runs two to four months; a detached unit four to eight months including utility trenching. Occupancy requires a final inspection and, in some places, a separate certificate.
The steps that stall projects are utility connections and fees, which can take longer than construction to arrange, and the parking requirement, which can force a redesign. Start both in parallel with design. If the unit will be rented, register it where required and check insurance; a tenant changes the policy. Houzz found renovating homeowners spend about twice as long planning as building, and ADUs justify every week of it; Angi puts the average garage-to-ADU conversion at $110,000, so a planning error is costly. Bring the feasibility answers to the estimate request.
The garage slab stays cold and damp because it was covered rather than insulated and sloped. The unit has no real separation from the main house, so noise and privacy problems make the arrangement fail for the relative it was built for. The kitchen was sized like a dorm and the tenant leaves. Utilities were undersized: a 100-amp main panel could not feed a subpanel with a range and a mini-split. The parking rule was discovered at plan review and the design shrank. The step-free entrance was skipped and the parent cannot use it.
Prevention is in feasibility and in a design brief that names the occupant. A unit for an aging parent needs a zero-step entry, a curbless shower, wider doors and a bedroom on the same level; a rental needs a real kitchen, laundry and a lockable door. Ask the designer to show the floor insulation and slab detail, the fire separation, the sound assembly between unit and house, the electrical service calculation and the entry route. The reviews page explains how to check whether past units stayed occupied.
Compare feasibility statements first: each proposal should state the rule set it is designed under, the size limit, setbacks, parking and occupancy conditions, and whether a separate meter is planned. Then the shell assessment for a conversion: slab, walls, roof, fire separation, and what is being replaced. Then utilities: capacity of the panel, sewer or septic and water heater, the trenching route for a detached unit, and connection fees estimated. Then the design brief: the occupant, the entry, the kitchen and laundry, accessibility features.
Then the money outside construction: design at HomeAdvisor's 5–20%, engineering, permits and impact fees, utility connection charges, and any survey. A proposal with a low per-square-foot price and none of these listed has not priced the project. Zonda's 41.3 percent recovery for a detached ADU is a reminder that the case is living value and household needs, and the polls show how other owners weighed a relative's independence against the cost.
Homeowner polls
No votes yet. Yours will be the first. · saved on this device
No votes yet. Yours will be the first. · saved on this device
Pick the route you would price first if bids went out next month.
No votes yet. Yours will be the first. · saved on this device
 Service guideRoom Additions
A room addition builds new ground-floor space on its own foundation, tied into the existing walls and roof, to add a bedroom, family room, kitchen extension, bathroom or primary suite.
 Service guideSecond Story Additions
A second-story addition builds a new floor on top of an existing house, either over the whole footprint or over part of it, after an engineer confirms the foundation and walls can carry the load.
It depends on the state, the city and the lot. AARP counted nine states plus D.C. with statewide ADU laws in 2022; California's law now limits local review times and fees. Elsewhere the zoning code decides, and requirements for lot size, parking, owner occupancy and setbacks vary by town. Call the planning department with your address before spending on design. The answer is usually free and takes a day.
Angi reports $110,000 on average at $150 to $400 per square foot, from about $25,000 for a basic attached single-car conversion without a full kitchen to about $225,000 for a detached rentable unit with kitchen and bath. The range is the shell: insulating and leveling the slab, replacing the door wall, adding plumbing, fire separation and heating. Detached garages add 20 to 30 percent for utility runs.
Usually, but not by its cost. Zonda's 2025 report estimates a detached ADU recoups 41.3 percent at resale before rental income. FHFA data show California homes with ADUs appraise far higher than those without, though that partly reflects where ADUs are built. Value comes from the unit's use: a rentable, permitted, separately metered unit with a real kitchen is what appraisers and buyers credit; an unpermitted conversion is a liability.
Many jurisdictions allow long-term rental of a permitted ADU, some require the owner to live on site, and short-term rental is often restricted. Check the rule before designing, because a rental unit needs a full kitchen, laundry, a lockable separate entrance and, often, its own meter. Tell your insurer, because a tenant changes coverage. Freddie Mac found renting to tenants was the second most common reason for ADU interest.
A zero-step entrance, a bedroom and bathroom on one level, a curbless shower with grab-bar blocking, doorways at least 32 inches clear, lever handles, good lighting and a route to the main house that is safe in winter. AARP found 75 percent of older adults want to stay in their current home; an ADU built to these details lets a parent stay close without stairs. Tell the designer who will live there and how they move.
Some cities require them, some allow them, and some prohibit them. A separate electric meter makes a rental unit simpler to bill and may require a new service drop; a shared meter with a subpanel is cheaper. Water and sewer usually stay shared, with connection or capacity fees assessed by the utility. Ask the planning department and the utility early, because these decisions affect trenching and the panel.
Permitting runs from a few weeks under state-mandated timelines like California's to several months where discretionary review applies. A garage conversion takes two to four months of construction; a detached unit four to eight months including utility trenching. Utility connections and fee approvals can take as long as the build, so start them with the design. A year from first call to occupancy is a realistic overall plan.
A basement unit keeps the yard and garage and can be cheaper if the basement is dry with 7 feet of headroom, but it needs egress windows, radon testing and moisture management, and it shares a ceiling with the main house. A garage unit gets its own entrance and daylight and is easier to separate acoustically, but the shell needs more work. Which is better depends on the occupant and which shell you have.
 Free toolHome addition cost calculator
Size, material tier and complexity in, a realistic budget range out.
 Free toolAddition comparisons: out versus up, conversion versus new build
Side-by-side tables for the decisions that change the price most.
 Free toolAddition feasibility quiz: do you know what decides your project?
9 questions that show what you already know and what to check next.
 Free toolAddition polls: what other planners chose, feared and cut
See what other planners chose and add your vote.
Tell us the size, the condition of what is there now, and what you want to change. Addition Scope passes your request to independent local professionals, who reply with written, no-obligation estimates. The service is free to use.