Which addition route are you leaning toward?
Pick the route you would price first if bids went out next month.
No votes yet. Yours will be the first. · saved on this device
Loading...

Addition Scope · Planning articles
This library holds four long-form guides for homeowners weighing a room addition, a second story or an ADU conversion. They cover planning in the right order, what additions cost in 2026 and why bids differ, the structural and finish choices that set price and comfort, and how permits, plan review and inspections work. Each figure names its publisher so you can check it.
 PlanningHow to plan a home addition so the house agrees with the drawing
Plan an addition in this order: define the problem the space solves, check zoning and lot limits, have an engineer judge the foundation and framing, confirm electrical and heating capacity, set an all-in budget ceiling with contingency, write a one-page brief, then collect written estimates on that common scope.
 CostsWhat a home addition costs in 2026, and why two bids can differ by half
Angi's 2026 guide puts a typical home addition between $21,891 and $83,356, and HomeAdvisor's national average is $51,000.
 MaterialsAddition materials and options: the choices that decide cost, comfort and fit
The material choices that matter most in an addition are structural and hidden: the foundation type, the framing and how it connects to the old house, the roof tie-in, the insulation and air sealing, and how the space is heated and cooled.
 PermitsHome addition permits and codes: what triggers review and what inspectors check
Virtually every addition that adds floor area needs a building permit, and many also need zoning approval before the building department will review plans.
An addition is a chain of decisions where the early ones quietly lock in the later ones. Whether you build out, build up or convert decides the foundation work, the permit path, whether you move out and roughly what the finished room will cost per square foot. The guides here are arranged so each decision is made deliberately, in the order that saves the most money, rather than discovered halfway through a set of drawings or in the middle of a bid review.
None of these guides sells a product or a contractor. They draw on published cost guides from HomeAdvisor, Angi and HomeGuide, resale research from Zonda and the National Association of Realtors, federal housing data from the EIA and Pew, and permit timelines reported by CADTRI. Every number is attributed beside the claim, and each guide links to the service pages, cost pages and comparison pages where a narrower question gets a fuller answer.
Start with the project planning guide. It walks through the feasibility questions that come before design: what the lot allows, what the foundation can carry, whether the electrical panel and heating system have spare capacity, and how the new rooms will connect to the ones you already have. Those answers narrow the realistic routes from three or four to one or two, which is the point at which talking to designers and builders becomes productive rather than speculative.
Read the 2026 cost guide next. It explains why Angi's typical range runs from $21,891–$83,356 and what pushes a project toward either end. After that, the materials and options guide covers foundations, framing, roofing tie-ins, windows and heating choices, and the permits and codes guide explains the review and inspection sequence so the schedule you are quoted includes the weeks that the building department controls.
Very little. They assume you have a problem the house cannot solve today, such as too few bedrooms, a single shared bathroom, a parent moving in or a home office carved out of the dining table, and that you are deciding whether an addition is the right answer. Our analysis of the EIA's 2024 household survey found that 38.6% of occupied homes have exactly one full bathroom, and the one-bathroom share runs 29.7 pts higher among owner-occupied houses built before 1990 (36.6%) than since (7.0%), so bath and suite additions come up often here.
Where a term like load path, setback or concealed-conditions clause appears, it is explained in context and defined again in the addition glossary. You do not need to read drawings or understand framing to follow the guides. You will, however, come away able to ask a designer or builder the questions that reveal whether their price covers the work your house actually needs rather than a generic version of it.
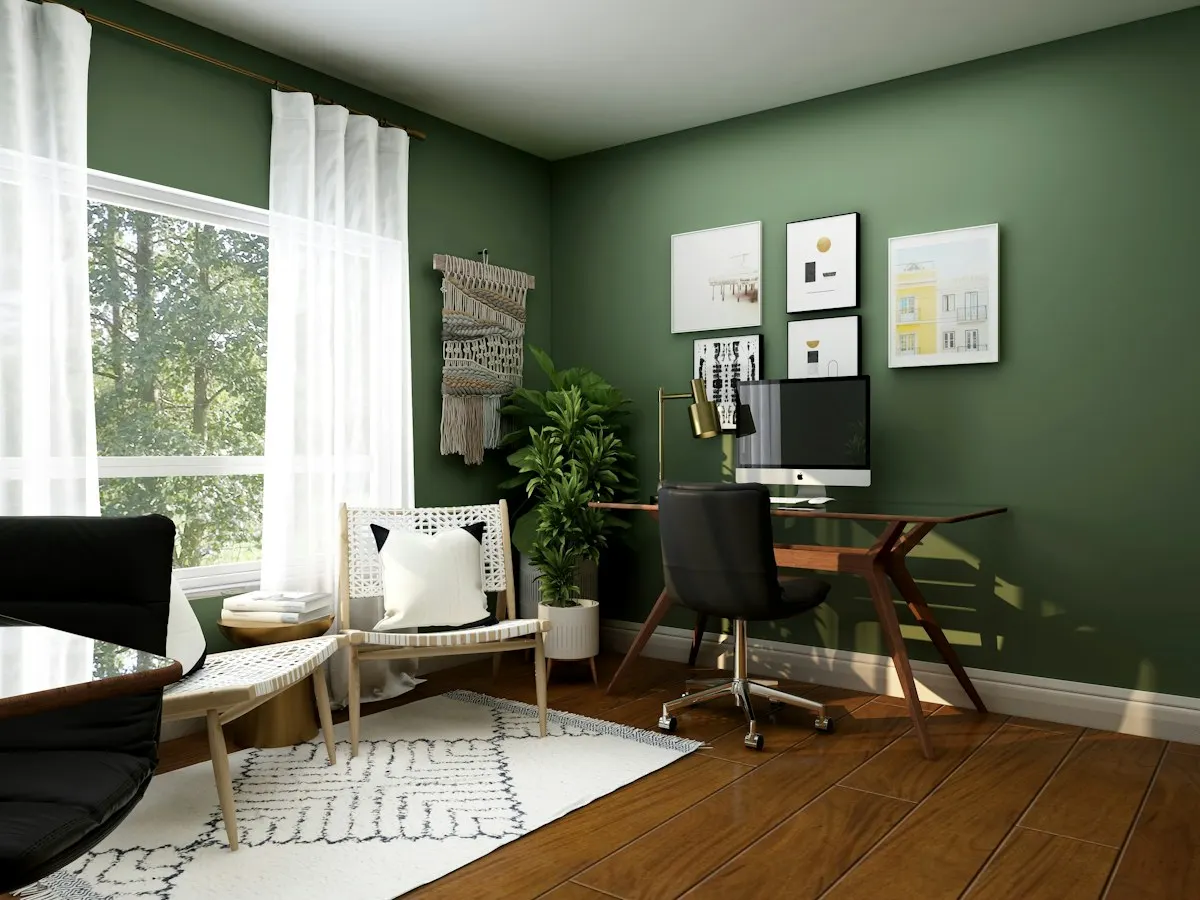
Cost figures come from national price guides, and each one is labeled with its publisher and year. National averages are useful for deciding whether a route is in the right order of magnitude for your budget, and useless for predicting what a specific builder in your town will charge. The guides point you toward written estimates on a common scope as the only way to learn your local number. Demand keeps builders busy: in AIA's 2025 survey, architects saying the additions and alterations sector was improving outnumbered those saying weakening by +34 pts.
Resale figures get the same care. Zonda's 2025 Cost vs. Value report found that a midrange primary suite addition recoups about 32.3% of its cost at sale, while the National Association of Realtors gave the same project a 10 / 10 Joy Score. Both numbers matter, and neither alone should decide the project. The guides treat an addition as something you build to live in, with resale as a partial offset rather than the reason to build.
Because the cost structure, the disruption and the permit path diverge sharply. A ground-floor room needs a new foundation and a roof tie-in but usually lets the household stay home. A second story reuses the foundation but removes the roof, often forces a temporary move and depends entirely on an engineer's verdict. An ADU or garage conversion runs through a separate set of zoning rules, and in many places through state law that overrides local limits.
The guides compare these routes directly where it helps, and the comparison pages go deeper on specific pairs, including building out versus building up. Architects surveyed by the American Institute of Architects rated additions and alterations the strongest residential sector, a +34 pts reading in early 2025, so there is no shortage of designers. The shortage is usually in clear information about which route fits a given house, and in plain explanations of why the same square footage can cost twice as much on one lot as on the next.
Use them to write a better request, then to read the answers. A request that names the route, the rough size, the rooms, what happens to the existing house at the connection point and who is responsible for drawings produces estimates you can compare line by line. A vague request produces three prices for three different projects, the lowest usually for the narrowest scope. Spending an evening on the brief is the cheapest way to make the estimates meaningful, and list deferred repairs too: NAHB's 2026 outlook puts the typical U.S. home at 41 years old, and old houses hide old problems.
When the bids arrive, the cost guide's section on reading a bid and the permits guide's inspection sequence give you a checklist. Look for allowances, exclusions, the concealed-conditions clause and who pulls the permit. If you want local pros to price a common scope, the estimate request form asks for the details that make written estimates comparable, and there is no obligation to hire anyone who responds.
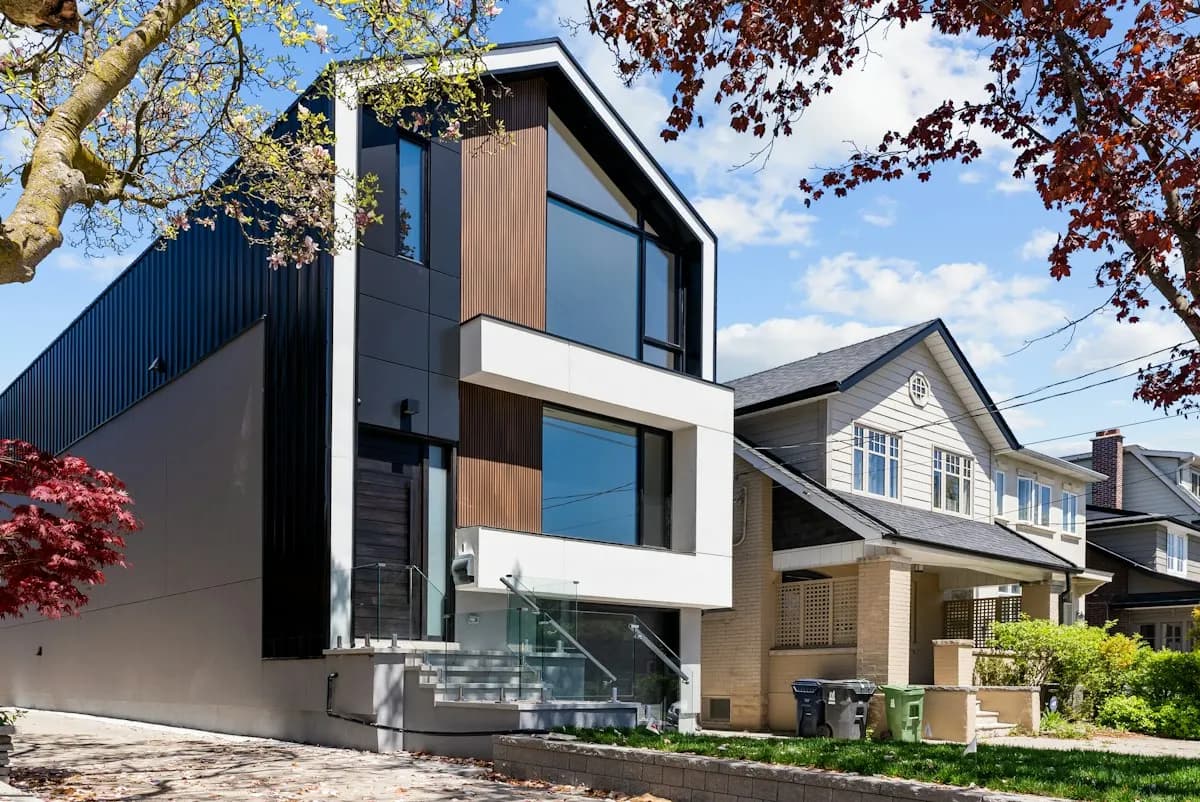
Homeowner polls
Pick the route you would price first if bids went out next month.
No votes yet. Yours will be the first. · saved on this device
No votes yet. Yours will be the first. · saved on this device
No votes yet. Yours will be the first. · saved on this device
They are written for U.S. homeowners in general, with regional notes where climate and soil change the answer. Frost depth, seismic and wind detailing, basements versus slabs and state ADU laws all differ by region, and the guides flag those differences where they affect cost or feasibility. For a local price, you still need written estimates from builders who work in your jurisdiction and know its plan reviewers.
Cost figures come from 2026 editions of HomeAdvisor, Angi and HomeGuide guides where they exist, and resale figures from Zonda's 2025 Cost vs. Value report and NAR's 2025 Remodeling Impact Report. Housing stock data comes from the EIA's 2024 residential survey. Each figure is labeled with its year so you can judge whether it still applies when you read it.
No. The guides are meant to be read before you hire anyone, so that the first meeting with an architect, designer or design-build firm starts from a clear brief. Knowing your route, your must-have rooms and your all-in budget ceiling makes the design phase shorter, and design time is billed. The planning guide explains when an engineer should come in ahead of the designer.
They will narrow it. The planning guide gives the questions that eliminate routes, such as a lot at its coverage limit, a foundation an engineer will not load further, or zoning that forbids a second unit. Most houses end up with one clearly workable route and one fallback. The short addition quiz in the tools section is a quick way to test your assumptions before reading further.
Because that is where addition budgets go wrong. The new room is priced as new construction, which is predictable. The opening into the old wall, the roof tie-in, the panel upgrade, the heating extension and the patching of finishes in adjacent rooms are remodeling, which is not. Bids that price only the new box leave those costs to change orders.
Only partly, if you measure it by resale alone. Zonda's 2025 report shows additions recouping well under their cost, and NAR's 2025 report puts a new bathroom's recovery at 56%. The stronger case is use value: the space solves a daily problem for years, and moving to a bigger house carries its own transaction costs.
The comparison pages cover six common decisions: adding on versus moving, building out versus up, a garage conversion versus a detached ADU, a bump-out versus a full room, a sunroom versus a conventional room, and an attic conversion versus a second story. Each page has a factor table, ten-year cost thinking, climate notes and mistakes to avoid, all linked from the planning tools hub.
 Service guideRoom Additions
A room addition builds new ground-floor space on its own foundation, tied into the existing walls and roof, to add a bedroom, family room, kitchen extension, bathroom or primary suite.
 Service guideSecond Story Additions
A second-story addition builds a new floor on top of an existing house, either over the whole footprint or over part of it, after an engineer confirms the foundation and walls can carry the load.
 Service guideADU & Garage Conversions
An accessory dwelling unit is a second, self-contained living space on a single-family lot, built by converting a garage or basement, adding onto the house, or constructing a detached unit.
 Free toolHome addition cost calculator
Size, material tier and complexity in, a realistic budget range out.
 Free toolAddition comparisons: out versus up, conversion versus new build
Side-by-side tables for the decisions that change the price most.
 Free toolAddition feasibility quiz: do you know what decides your project?
9 questions that show what you already know and what to check next.
 Free toolAddition polls: what other planners chose, feared and cut
See what other planners chose and add your vote.
Tell us the size, the condition of what is there now, and what you want to change. Addition Scope passes your request to independent local professionals, who reply with written, no-obligation estimates. The service is free to use.