Which addition route are you leaning toward?
Pick the route you would price first if bids went out next month.
No votes yet. Yours will be the first. · saved on this device
Loading...
Addition Scope · Services
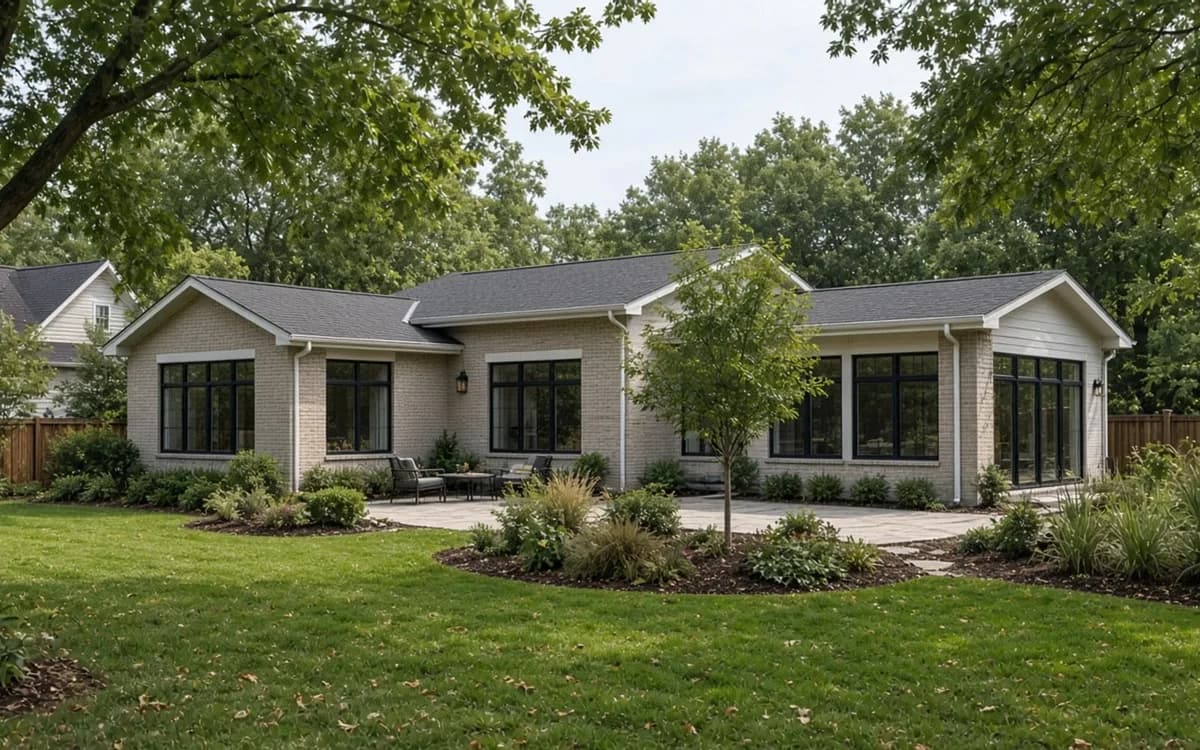
Addition Scope covers three routes to more space: room additions that build outward on a new foundation, second-story additions that build upward on the existing structure, and ADU or garage conversions that create a separate or semi-independent unit from existing space or a new detached building. This page explains who each route fits and what decides between them.
Homeowners usually arrive with a room in mind and leave with a route. The room is the easy part; the route is decided by the lot, the foundation, the roof, the utilities and the local rules, and a good estimator asks about all five before drawing anything. The three services below are the three routes, ordered from the one that disturbs the existing house least to the one that disturbs it most, with the conversion route last because its feasibility depends on the property more than on the house.
Each service page carries its own cost table, timeline, structural checklist and proposal comparison. If you already know your route, jump to room additions, second-story additions or ADU and garage conversions. If you do not, the planning quiz and the sections below sort the routes by the questions that decide them.
 Service guideRoom Additions
A room addition builds new ground-floor space on its own foundation, tied into the existing walls and roof, to add a bedroom, family room, kitchen extension, bathroom or primary suite.
 Service guideSecond Story Additions
A second-story addition builds a new floor on top of an existing house, either over the whole footprint or over part of it, after an engineer confirms the foundation and walls can carry the load.
 Service guideADU & Garage Conversions
An accessory dwelling unit is a second, self-contained living space on a single-family lot, built by converting a garage or basement, adding onto the house, or constructing a detached unit.
| Service | Best for | Skip it if |
|---|---|---|
| Room Additions | A lot with buildable space inside the setbacks and a room need that connects to an existing kitchen, family room or hallway. | The addition would cover a septic field or easement, a bump-out would solve the problem, or the existing house needs structural repair first. |
| Second Story Additions | Small or fully built lots, two-story neighborhoods, and households that want to keep the yard and can relocate during framing. | The engineer finds the foundation cannot carry the load at reasonable cost, or an attic conversion delivers the room you need. |
| ADU & Garage Conversions | Independent space for a relative, caregiver or tenant, on a property whose rules allow an accessory unit and whose garage or lot corner can be used. | Local rules prohibit or heavily restrict ADUs, the garage sits on a lot line, or the need is really an extra bedroom inside the house. |
By the numbers
42%
Share of NAHB remodelers who called room additions common in 2025
NAHB's 2025 survey of 22 project types found bathroom remodels most common (73%), with room additions ranked fourth at 42% of remodelers rating them common or very common, ahead of window and door replacement (35%).
NAHB, Top 5 Remodeling Projects in 2025 (2026)67%
Attic conversion to living area recovers about two-thirds of its cost
NAR's Realtor estimates put attic conversions at 67% cost recovery, ahead of any ground-up addition in the 2025 report. If the roof structure allows it, converting an attic is a cheaper route to a bedroom than a second story.
National Association of Realtors, 2025 Remodeling Impact Report (2025)$27,000
Average cost of a bump-out addition
HomeAdvisor (June 2026) prices bump-outs at $10,000 to $43,000 with a $27,000 average and $90 to $300 per square foot; bathrooms cost most ($200 to $300 per sq ft). A cantilevered bump-out can extend 24 inches without its own foundation, and most finish in one to four weeks.
HomeAdvisor, How Much Does It Cost to Build a Bump-Out Addition (2026)$110,000
Angi's average cost to convert a garage into an ADU
Angi reports garage-to-ADU conversions average $110,000 at $150 to $400 per square foot, from about $25,000 for a basic attached single-car conversion to $225,000 for a detached rentable unit with kitchen and bath; detached garages add 20 to 30% for utility runs.
Angi, How Much Does It Cost to Convert a Garage to an ADU (2026)When the lot has buildable space inside the setbacks, the yard you would lose is not the yard you use, and the room you need connects naturally to an existing room, usually the kitchen, the family room or a hallway. NAHB's 2025 survey of remodelers ranked room additions fourth of 22 project types, with 42% calling them common or very common, so contractors in most markets have done many. HomeAdvisor's $80 to $210 per square foot for ground-level space is the planning range.
Skip it when the addition would land on a septic field, a drainage easement or the only sunny side of the house; when the room you need is a modest expansion a bump-out could deliver for HomeAdvisor's $27,000 average; or when the existing house needs a foundation or roof repair that should come first. The bump-out versus full addition comparison draws that line.
When the lot is small, when zoning limits lot coverage, when the neighborhood is already two-story and a one-story house is the outlier, or when the view or the yard is the reason you bought the place. A second story can double a small ranch without touching the garden. The price is structural: HomeAdvisor reports $100 to $300 per square foot and HomeGuide $300 to $500, and every project starts with an engineer's verdict on the foundation and load path.
Skip it when the foundation is shallow, cracked or unreinforced and the engineer's fix costs more than a ground-floor addition; when the household cannot move out for the framing months; or when an attic conversion, which NAR estimates recovers 67% of cost, would deliver the bedroom you need under the existing roof. The second story page covers the structural review and the temporary-roof plan.
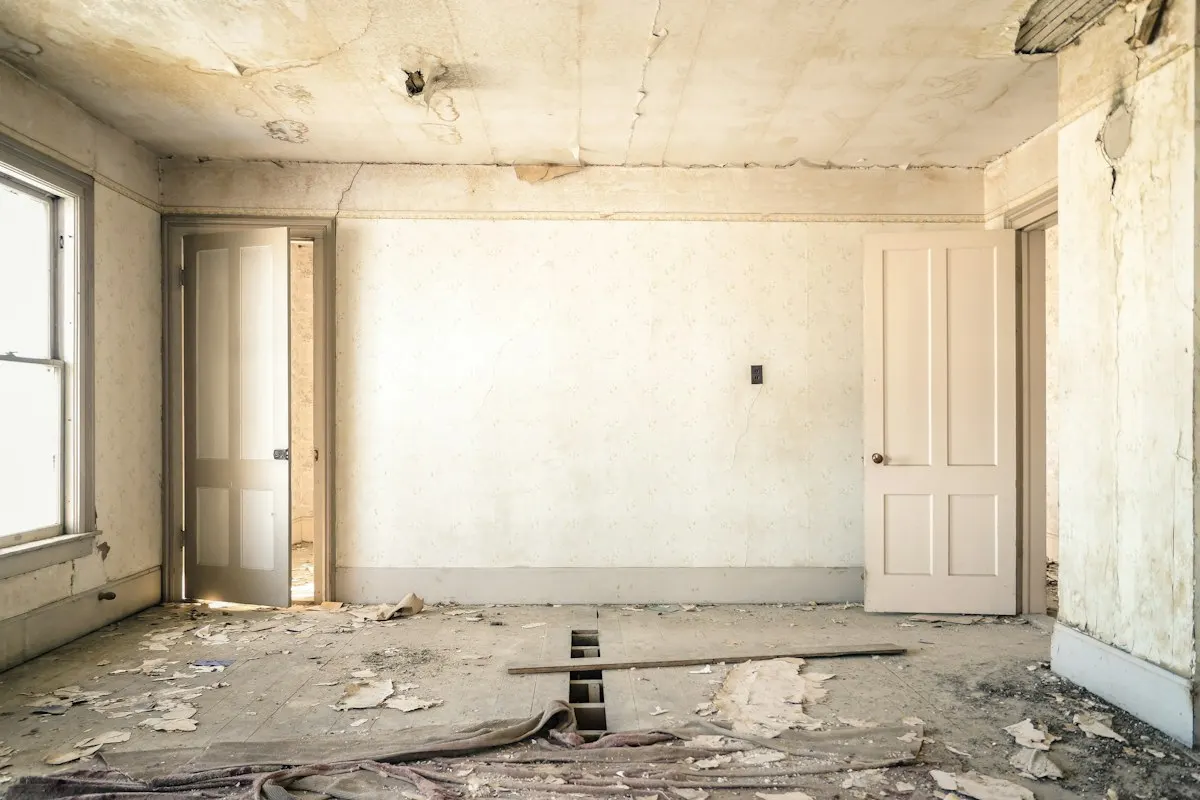
When the need is independence for a parent, an adult child, a caregiver or a tenant. AARP's 2024 survey found 25% of homeowners over 50 would consider an ADU, and 55 percent of them cite giving a loved one who needs care a place to live. When a garage, basement or lot corner exists, conversion can undercut a suite addition: Angi's average for a garage-to-ADU conversion is $110,000 against Zonda's $170,517 midrange primary suite. Basements are the other candidate: our analysis of the EIA's 2024 household survey found 39.6% of owner-occupied homes sit over one, from 74.4% in the Northeast to 16.8% in the South.
It is a mirage when the property does not allow it. ADU rules vary by state and city, and some places still require owner occupancy, extra parking or minimum lot sizes; a garage may be too close to a lot line or too low to convert. The ADU page treats feasibility as a property question first and a construction question second, and the locations page notes how the rules differ by region.
Cost per square foot rises from conversion to build-out to build-up, but total cost depends on size and on what the existing house needs. Disruption rises in the same order: a detached ADU barely touches the house, a room addition disturbs one wall, a second story disturbs everything. Resale runs the other way from what you might expect: NAR's Realtor estimates put conversions of existing space ahead of any ground-up addition, and Zonda's 2025 report puts additions near the bottom of its 28 projects.
That is why the site keeps repeating that an addition is a living purchase. Zonda's data show a midrange bathroom addition recovering 53.3% and a primary suite 32.3%; NAR gives the primary suite a perfect Joy Score. Pick the route that solves the household's problem at a price the house and the neighborhood can carry, and use the calculator to see what each route costs on your footprint.
| Route | Planning cost figure | Source |
|---|---|---|
| Room addition, ground level | $80 to $210 per sq ft; $51,000 project average | HomeAdvisor, 2026 |
| Bump-out | $10,000 to $43,000, $27,000 average | HomeAdvisor, 2026 |
| Second story | $100 to $300 per sq ft (HomeAdvisor); $300 to $500 (HomeGuide) | 2026 guides |
| Garage-to-ADU conversion | $110,000 average, $150 to $400 per sq ft | Angi, 2026 |
| Detached 660 sq ft ADU | $166,406, about $252 per sq ft | Zonda CVV, 2025 |
| Sunroom | $22,000 to $75,000, $47,000 average | HomeAdvisor, 2026 |
The everyday need, stated as a problem rather than a room: two adults working from the dining table, a parent who cannot manage stairs, three kids and one bathroom. That last one is common: our analysis of the 2024 federal household survey found 38.6% of homes have exactly one full bathroom, and in owner-occupied houses built before 1990 the one-bathroom share runs 29.7 pts above newer ones (36.6% against 7.0%).
The parts of the house you want to keep: the garden, the kitchen window, the view. Any documents you have: a survey, original plans, a previous permit. And the budget range, including the design, engineering and permit costs that HomeAdvisor and CADTRI put at a meaningful share of the total. With those, the estimate request produces proposals that can be compared.
Homeowner polls
Pick the route you would price first if bids went out next month.
No votes yet. Yours will be the first. · saved on this device
No votes yet. Yours will be the first. · saved on this device
Design-build firms do, with an engineer on staff or under contract, and that arrangement keeps responsibility in one place. The alternative is an architect who designs and bids the project to general contractors. Either works; what matters is that stamped drawings and an engineer's review exist before construction pricing, and that the proposal names who is responsible for permits and inspections. Ask which model each pro uses and who stamps the drawings.
Converting existing space: an attic with enough roof pitch, a basement with headroom and egress, or an attached garage. NAR's 2025 estimates put attic conversions at 67% and basement conversions at 71 percent cost recovery, ahead of additions. Our analysis of EIA's 2024 survey finds only 14.4% of homes with an attic report it finished, and 41.1% of basements are unfinished, so the space is often there. If none exists, a ground-floor addition on the side of the house away from the kitchen disturbs the least.
Because the scope is rarely the same. One bid prices the new outline only; another includes the wall removal, the hallway rework, the furnace upgrade and the patio it displaces. One includes design and permits; another leaves them to you. Zonda's 2025 report shows regional returns for additions swing widely, and labor rates vary, but within one market a large gap almost always means a scope difference. Ask each pro to list what is excluded.
A sunroom is cheaper, HomeAdvisor averages $47,000 against a bedroom addition at $62,500, and faster, but a three-season room is not heated living space and does not count as such at appraisal. A four-season sunroom with insulated walls, a real foundation and heating is closer to a conventional room in cost and value. Decide by use: occasional sitting space favors a sunroom, daily living favors a room with walls.
Start with the zoning map and code on the city or county website: setbacks, lot coverage, height limits and ADU rules. Then check for easements and the septic field on the survey or plat. A planning department counter visit or a call answers most questions for free. A survey, if you do not have one, costs a few hundred to a couple of thousand dollars and is required before drawings near a lot line.
It needs to connect well: rooflines that drain, floor levels that align, windows that relate, and siding that meets cleanly. It does not need to copy. Many additions read best as a deliberate wing or a contrasting volume, especially on older houses where matching brick or trim is impossible. Historic districts have their own rules. Ask the designer to show the junction in elevation, because that drawing reveals whether the connection has been thought through.
They change more than the drawings suggest. The room the addition opens into loses a wall and often a window, which changes its light and furniture layout; the hallway may need to extend; the HVAC balance shifts. Good proposals draw those rooms after the addition and price the changes. Ask specifically for the plan of the existing floor as it will be, not just the new footprint stuck onto the old outline.
 Free toolHome addition cost calculator
Size, material tier and complexity in, a realistic budget range out.
 Free toolAddition comparisons: out versus up, conversion versus new build
Side-by-side tables for the decisions that change the price most.
 Free toolAddition feasibility quiz: do you know what decides your project?
9 questions that show what you already know and what to check next.
 Free toolAddition polls: what other planners chose, feared and cut
See what other planners chose and add your vote.
Tell us the size, the condition of what is there now, and what you want to change. Addition Scope passes your request to independent local professionals, who reply with written, no-obligation estimates. The service is free to use.