Has a structural engineer assessed your house for a second story?
No votes yet. Yours will be the first. · saved on this device
Loading...
Addition Scope · Service guide
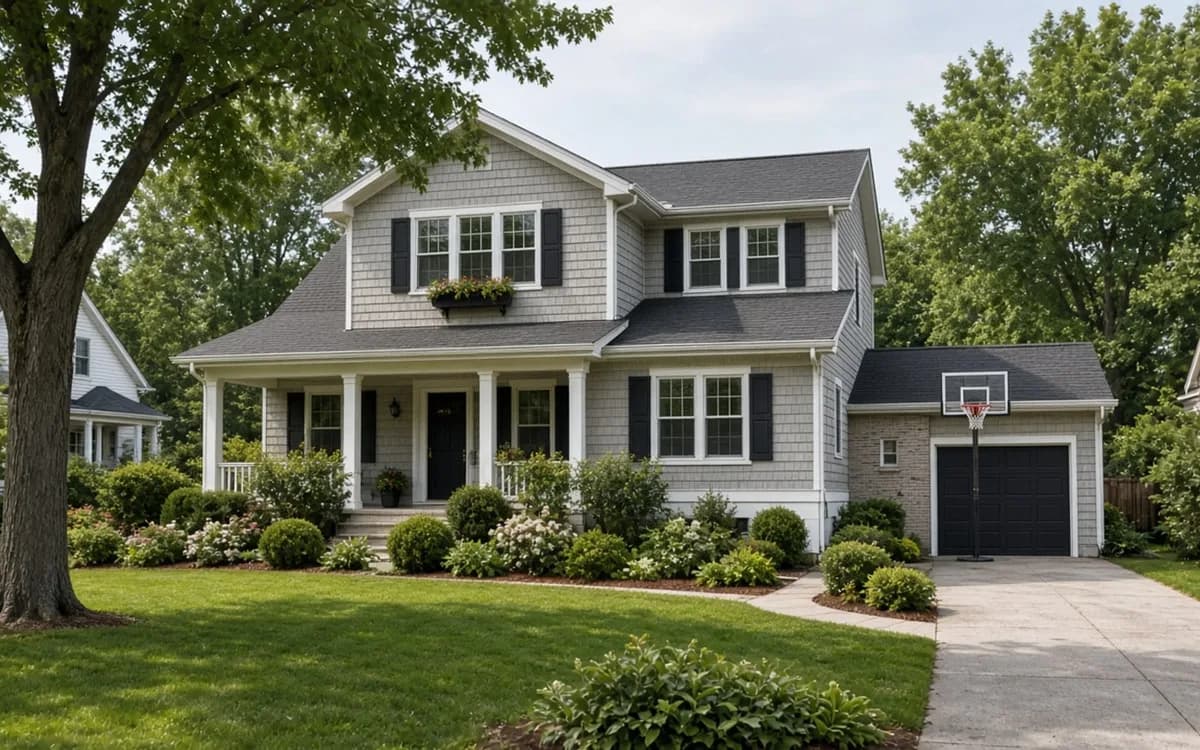
A second-story addition builds a new floor on top of an existing house, either over the whole footprint or over part of it, after an engineer confirms the foundation and walls can carry the load. It suits small or fully built lots and households that can relocate during framing. It is the most disruptive addition route and the one where a concept drawing without a structural review is worthless.
Building up is the addition that most changes a house and most depends on what the house already is. A one-story ranch on a slab with 2-by-4 walls and shallow footings was never designed to carry another floor, and whether it can be made to is an engineering question with a price attached. HomeAdvisor's 2026 guide puts second stories at $100 to $300 per square foot and HomeGuide at $300–$500 / sq ft, against $80 to $210 for building out; the gap is the structure and the roof removal.
The reward is real. A second story can double a small house without touching the yard, keep the setbacks as they are, and bring a one-story home into line with a two-story street. AIA's 2025 survey found additions and alterations the strongest residential sector by +34 pts, and second stories are the route for lots with nowhere else to go. The question is whether your foundation, your household and your budget can carry it.
This page covers who should build up, the structural review, the stair, the temporary-roof and relocation plan, cost, timeline, what fails, and how to compare proposals. The attic conversion versus second story comparison is worth reading first if your roof has any pitch to it, and the room additions page if your lot has any room to build out.
Want the numbers only? Read the second story additions cost guide for 2026 ranges, what moves the price, and sample budgets.
| Item | Low | High | Unit | Notes |
|---|---|---|---|---|
| Second-story addition, typical total | $100,000 | $250,000 | flat | HomeAdvisor add-a-story guide, 2026; $175,000 average |
| Second-story addition | $100 | $300 | per sq ft | HomeAdvisor, 2026; up to $500 with high-end materials |
| Second-story addition, alternate benchmark | $300 | $500 | per sq ft | HomeGuide, 2026 |
| Structural engineer | $550 | $550 | flat | HomeAdvisor add-a-story guide, 2026 average; more if test pits are needed |
| Blueprint drafting | $1,740 | $1,740 | flat | HomeAdvisor add-a-story guide, 2026 average |
| Building permit | $1,200 | $2,000 | flat | HomeAdvisor add-a-story guide, 2026 |
| Architect or designer | $5 | $20 | percent of budget | HomeAdvisor, 2026 |
| Permit drawings and fees, alternate benchmark | $1,400 | $5,700 | flat | CADTRI, 2026: drawings $1,200–$2,100 plus fees up to about $3,600 |
| Ductless heat pump for the new floor | $3,000 | $8,000 | flat | HomeAdvisor ductless heat pump guide, 2026; $6,500 average; temporary housing is extra and priced at local rents |
Build up when the lot cannot take a ground-floor addition, when zoning limits lot coverage, when the neighborhood is two-story and the house is not, when the yard or view is the reason you live there, or when the household needs several rooms rather than one. Build up when a full second floor gives bedrooms upstairs and lets the ground floor open up. TD Bank's 2025 survey found 74% of recent buyers plan to stay put, and HomeGuide prices building up at $300–$500 / sq ft against $80 to $210 to build out; a second story suits a household staying a decade.
Do not build up if the engineer finds the foundation or walls cannot carry the load without work that costs more than a room addition, if the household cannot move out or live under a temporary roof for months, or if the room you need is under the existing roof. NAR's 2025 estimates put attic conversions at 67% recovery. Our analysis of EIA's 2024 household survey finds 47.6% of homes have an attic and 85.6% of those attics are unfinished; older owner-occupied houses are slightly less likely to have one unfinished (-3.5 pts: 84.9% before 1990 against 88.4% since). The planning quiz asks the questions that separate the two.
The engineer follows the load path from the proposed roof down to the soil: new roof and floor loads, the existing walls that must carry them, the headers over existing windows and doors, the foundation walls, the footings and the soil under them. Footing width and depth are the usual limit; a 12-inch footing under a single story may need to be widened or underpinned. Wall framing, sheathing and connections are checked for wind and seismic loads, which increase with height. HomeAdvisor's add-a-story guide puts the average structural engineer fee at $550, more where test pits or opened finishes are needed, and the review precedes design.
Outcomes fall into three bins. The house can carry a full second floor with modest reinforcement, such as added posts and hold-downs. It can carry a partial second floor over the strongest part, often the center bearing line, at reasonable cost. Or it needs underpinning, new footings or a steel frame, at which point a room addition or a detached ADU is usually cheaper. Ask for the assessment in writing before any concept drawing, and treat it as the first line of the estimate request.
A code-compliant stair needs roughly 3 feet of width, about 10 to 12 feet of run for a typical floor height, and headroom of 6 feet 8 inches along the whole run. That is 35 to 45 square feet taken out of the ground floor, plus a landing, and the same footprint lost upstairs. Placing it is the most consequential layout decision in a second-story project: a central stair keeps hallways short but removes the middle of the ground-floor plan; a stair at the edge preserves rooms but lengthens the upstairs hall.
The stair also decides what the ground floor becomes. Many second-story projects move all bedrooms upstairs and turn the old bedrooms into a larger kitchen, a dining room and an office, which means the ground floor is remodeled at the same time. Price that remodel; it is not optional once the stair lands. Ask the designer for both floor plans with the stair, the halls and the furniture drawn, and confirm that the existing bearing lines still work with the walls removed downstairs.
HomeAdvisor's June 2026 add-a-story guide puts the average second story at $175,000, most between $100,000 and $250,000, at $100–$300 / sq ft. On a 1,000-square-foot second floor that per-foot range works out to $100,000 to $300,000; HomeGuide's range of $300 to $500 per square foot puts the same floor at $300,000 to $500,000. The spread reflects the structural outcome above, the extent of ground-floor remodeling, the roof design, the number of bathrooms, and regional labor. A partial second story over part of the house lands lower; a full floor with a new roof, three bedrooms and two baths lands high.
The costs that surprise people are the ones outside construction: an engineer's review and stamped drawings, an architect at HomeAdvisor's 5–20%, plan review of 2–8 weeks per CADTRI, temporary housing for the framing months, storage for furniture, and the ground-floor remodel the stair forces. Zonda's 2025 report prices an upscale primary suite addition at $351,613 with only 18.0% recovery; a second story with a suite can reach that scale. The calculator applies a second-story complexity multiplier for this reason.
| Line item | Typical figure | Source |
|---|---|---|
| Second story, per sq ft | $100 to $300 | HomeAdvisor, 2026 |
| Second story, per sq ft | $300 to $500 | HomeGuide, 2026 |
| Ground-level addition, per sq ft, for comparison | $80 to $210 | HomeAdvisor, 2026 |
| Architect | 5 to 20 percent of project | HomeAdvisor, 2026 |
| Plan review | 2 to 8 weeks; $200 to $500 per correction cycle | CADTRI, 2026 |
| Upscale primary suite addition, national average | $351,613, 18 percent recovery | Zonda CVV, 2025 |
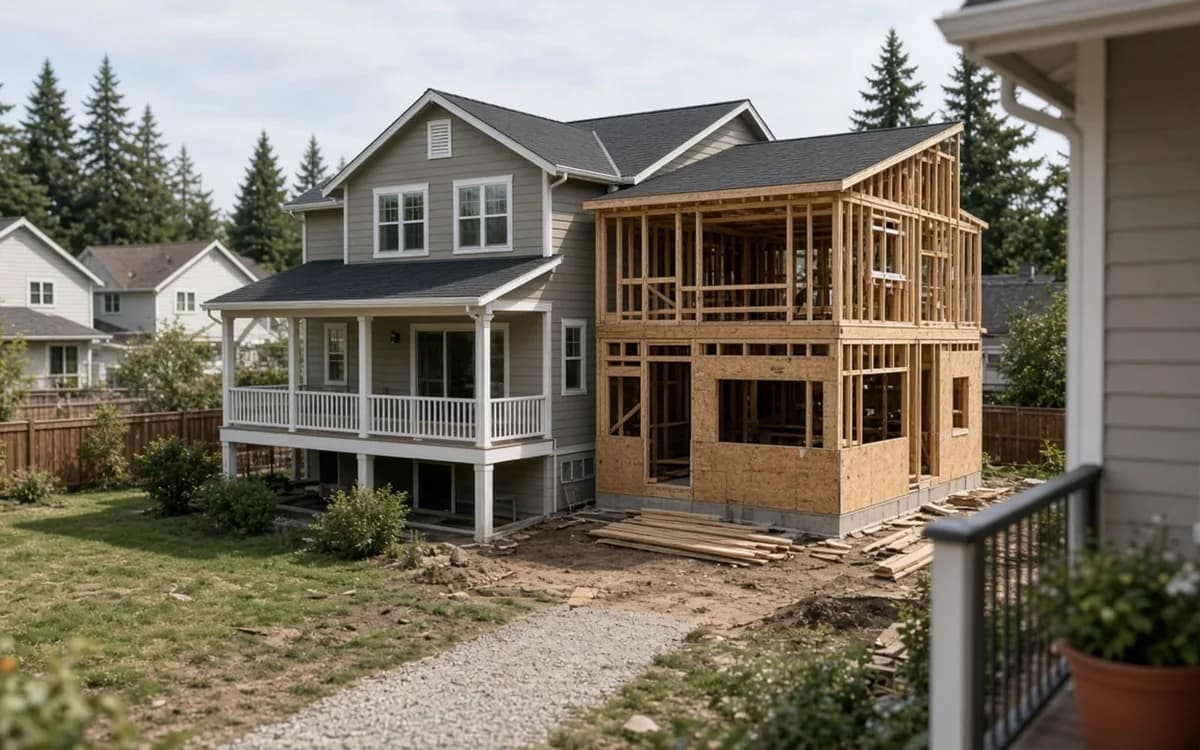
After the structural review, design, engineering and permits, the sequence is: reinforce the foundation and walls from inside and outside as required; move or protect utilities in the attic; strip the roof and build the new floor deck under a temporary roof or tarps, as fast as weather allows; frame the second floor and new roof; dry in. Then rough mechanical, insulation, drywall and finishes upstairs, with the stair cut and the ground-floor remodel following. Four to eight months of construction is typical; a full floor with a ground-floor remodel runs longer.
The roof-off phase is the hard part. Even with a temporary roof, the house is exposed to weather, dust and noise, the upstairs attic is gone, and the ceilings below are open. Most households move out for that phase and many for the whole project. Ask each pro to state the weather-protection method, the days the roof is open, the dates the house is uninhabitable, and what happens if a storm arrives mid-strip. Put those in the contract, because the polls show relocation is where second-story budgets slip.
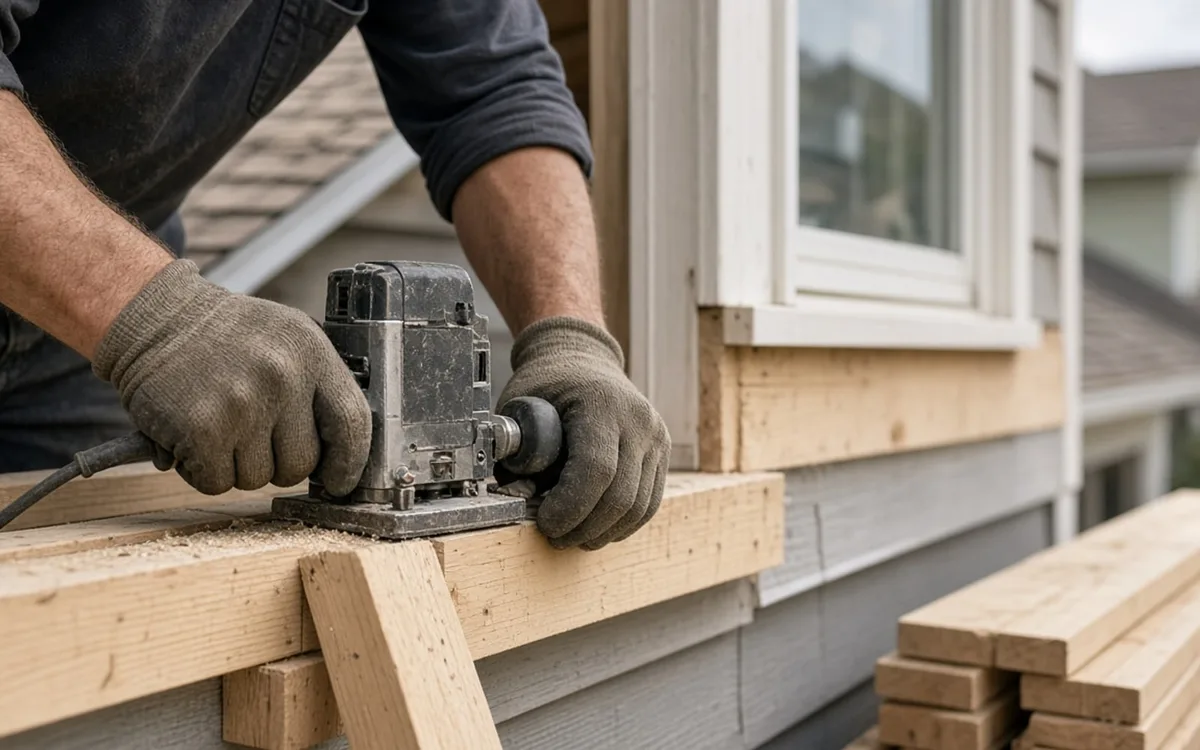
Water during the build: a tarp fails in a storm and the ground-floor ceilings and floors are soaked. Settlement afterward: the added load compresses the soil unevenly and cracks open at door heads. Undersized headers over existing windows sag under the new floor. The stair arrives at the wrong place and the ground floor never works. The HVAC system that served one floor cannot serve two, and the upstairs is hot. Exterior siding on the new floor does not match, and the seam shows at the old eave line.
The prevention is the engineering and the sequencing. Insist on the stamped structural drawings, on a temporary roof rather than tarps where the schedule allows, and on a load calculation for HVAC that usually points to a second system or a zoned mini-split. Ask for both floor plans with the stair and for the elevations showing how the new floor meets the old walls. The reviews page describes what to look for in past clients' accounts of weather protection and schedule.
Height increases wind and seismic loads, so the connection of new walls to old and old walls to foundation gets more demanding. In seismic zones of the West, hold-downs, shear walls and often foundation anchor bolts are added throughout the existing house, not just under the new floor. In hurricane counties of the Gulf and Atlantic coasts, strapping from roof to foundation is continuous and inspected. In the northern tier, the roof-off phase is scheduled around snow. Basements help: our analysis of EIA's 2024 survey puts 57.7% of Midwest homes over one, against 29.5% nationally, and a basement gives the engineer access to footings.
Soil matters everywhere. Expansive clays in parts of Texas and the Mountain West and soft soils near coasts change footing design, and an engineer may require soil testing before sizing the reinforcement. Historic districts in older Northeast and Southern cities can restrict height and roof form. Zonda's 2025 report found addition returns strongest in the Pacific and West South Central regions, which is also where two-story lots and ADU-friendly rules are most common. The locations page carries the regional notes.
Start with the structural basis. Each proposal should reference the same engineer's assessment and state the reinforcement scope: footings, walls, headers, connections. If one bid assumes the existing structure is fine and another prices underpinning, they are not bidding the same project. Then the roof: temporary protection method, days open, and the contingency for weather. Then the stair and both floor plans. Then HVAC: a second system, a zoned system or a mini-split, with a load calculation. Then the ground-floor remodel the stair forces, priced.
Then the items outside construction: design, engineering, permits, temporary housing and storage. HomeAdvisor's fee ranges and CADTRI's permit figures give you a check on whether they are realistic. Compare allowances for windows, siding, roofing and bathroom fixtures. Ask how long each price holds, since plan review alone typically takes 2–8 weeks before work can start. Finally, read the concealed-conditions clause: on a second story, rot in the top plates, undersized headers and a footing narrower than expected are common discoveries, and the clause should state how they are documented and priced before work proceeds.
Addition Scope ran these numbers on the federal government's own household data. You won't find them in a contractor's brochure.
Addition Scope analysis · 2024
95% interval 83.7%–86.0% · about 28.3 million homes · 4,357 survey households
95% interval 87.0%–89.8% · about 20.9 million homes · 3,127 survey households
Difference: -3.5 percentage points (95% interval -5.1 to -1.9).
Unfinished attics are more common in older houses. If you're short on space, the attic can be cheaper to convert than an addition, provided headroom, stairs and floor strength work.
Source: Addition Scope analysis of 2024 federal household survey data from the U.S. Energy Information Administration. How we calculated it
Homeowner polls
No votes yet. Yours will be the first. · saved on this device
No votes yet. Yours will be the first. · saved on this device
The foundation type decides whether a second story is even a candidate.
No votes yet. Yours will be the first. · saved on this device
 Service guideRoom Additions
A room addition builds new ground-floor space on its own foundation, tied into the existing walls and roof, to add a bedroom, family room, kitchen extension, bathroom or primary suite.
 Service guideADU & Garage Conversions
An accessory dwelling unit is a second, self-contained living space on a single-family lot, built by converting a garage or basement, adding onto the house, or constructing a detached unit.
Sometimes. A slab with thickened edges and proper footings under bearing walls may carry a partial or full second floor with reinforcement; a thin slab with no footings usually cannot without underpinning, which can cost more than building out. Only a structural engineer can tell you which you have, often with a small test pit at the edge. Get that answer before any design fee is spent.
For the roof-off and framing phase, most households do, because the attic is gone, the ceilings are open, and the house is exposed to weather, dust and noise. Some stay through the interior finish phase once the new floor is dry and sealed. Plan on two to four months away as a base case and budget for it, since bids rarely include it. Ask each pro for the dates the house is uninhabitable.
Often. Building over the strongest part of the house, typically the center or a wing with a full basement under it, reduces reinforcement, keeps part of the existing roof, and can deliver two bedrooms and a bath. It also creates a roof junction that must be detailed carefully. If the engineer's assessment lands in the middle bin, a partial floor is the design to price first.
The stair takes 35 to 45 square feet from both floors and usually lands in the middle of the ground-floor plan. Bedrooms typically move upstairs, which frees the old bedrooms for a larger kitchen, dining room or office, and that remodel becomes part of the project. Bearing walls that carry the new floor may need to stay where you wanted openings. Ask for both floor plans before you fall in love with the upstairs.
Rarely. A system sized for one floor lacks capacity and the duct routes to the new floor are hard to add. The common answers are a second system in the new attic, a zoned system with dampers, or ductless mini-splits upstairs. Each is several thousand dollars. A load calculation, not a guess, should decide, and hot upstairs bedrooms are the most common complaint in second-story reviews.
From a few hundred dollars for a site visit and letter to a few thousand for test pits, calculations and stamped drawings. It is worth every dollar, because it decides whether the project is a $150-per-square-foot reinforcement job or a $400-per-square-foot underpinning job, and because the permit will require the stamp anyway. Pay for it before the concept design, not after.
The siding on the new floor is new, and the old siding below has weathered; a horizontal band or trim line at the old eave height is the usual way to make the transition deliberate. Windows can match in style and proportion. The roof is new either way. Many second-story projects reside the whole house to unify it, which adds cost but removes the seam. Ask for the elevations before choosing.
CADTRI's 2026 guide reports two to eight weeks in most jurisdictions, with $200 to $500 per correction cycle. Second stories tend toward the long end because structural review is more involved, height limits and neighbor daylight rules may apply, and some cities require a neighbor notice. Build that time into the schedule and ask the designer how many correction cycles they typically see locally.
 Free toolHome addition cost calculator
Size, material tier and complexity in, a realistic budget range out.
 Free toolAddition comparisons: out versus up, conversion versus new build
Side-by-side tables for the decisions that change the price most.
 Free toolAddition feasibility quiz: do you know what decides your project?
9 questions that show what you already know and what to check next.
 Free toolAddition polls: what other planners chose, feared and cut
See what other planners chose and add your vote.
Tell us the size, the condition of what is there now, and what you want to change. Addition Scope passes your request to independent local professionals, who reply with written, no-obligation estimates. The service is free to use.