What problem is the added space meant to solve?
No votes yet. Yours will be the first. · saved on this device
Loading...
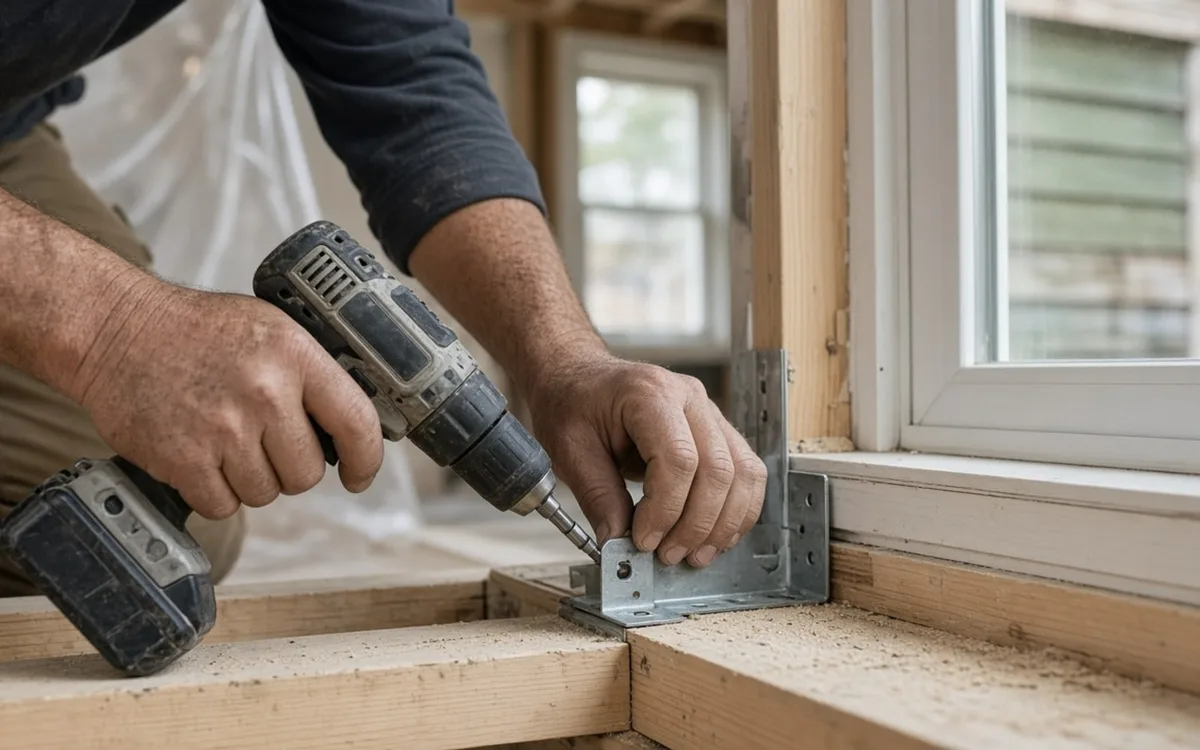
Addition Scope · Service guide
A room addition builds new ground-floor space on its own foundation, tied into the existing walls and roof, to add a bedroom, family room, kitchen extension, bathroom or primary suite. It suits households with buildable lot space inside the setbacks and a space problem that a specific room solves. The work includes changes inside the existing house, which the proposal must draw and price.
A room addition is a small new house built against an old one, and the joint between them is where the money and the mistakes concentrate. The new foundation must match the old floor level, the new roof must drain without dumping onto the old wall, and the opening between old and new must be framed with a proper header and, often, a new beam. HomeAdvisor's June 2026 guide puts ground-level additions at $80 to $210 per square foot and the typical project at $51,000.
NAHB's 2025 survey found 42% of remodelers rate room additions common or very common, the fourth most frequent project of 22, so the trade is deep in most markets. That does not make every proposal equal. This page walks through who should build out, what the lot and structure decide, what drives cost, how the process runs, what fails, and how to compare proposals that price the whole affected house rather than the new outline alone.
If the lot is tight, read the second story page alongside this one; if the need is an independent unit, the ADU page is the better start. The cost calculator prices any of the three on your footprint.
Want the numbers only? Read the room additions cost guide for 2026 ranges, what moves the price, and sample budgets.
| Item | Low | High | Unit | Notes |
|---|---|---|---|---|
| Ground-level addition, all-in | $80 | $210 | per sq ft | HomeAdvisor, 2026; finish level and plumbing drive the range |
| Typical addition project | $21,891 | $83,356 | flat | Angi, 2026; $50,997 average across project types |
| Bump-out extension | $10,000 | $43,000 | flat | HomeAdvisor, 2026; $27,000 average, $90 to $300 per sq ft |
| Bathroom addition, midrange | $35,000 | $60,645 | flat | HomeAdvisor room average to Zonda CVV 2025 specification |
| Primary suite addition, midrange | $120,000 | $170,517 | flat | National average in the 2025 Cost vs. Value report at the top of range |
| Sunroom, three- to four-season | $10,000 | $120,000 | flat | HomeAdvisor, 2026; $47,000 average |
| Architect or designer | $5 | $20 | percent of budget | HomeAdvisor, 2026 |
| Permit fees and drawings | $1,400 | $5,700 | flat | CADTRI 2026: drawings $1,200 to $2,100, fees up to about $3,600 |
Build out if the survey shows buildable area inside the setbacks on the side of the house where the room belongs, if the yard you give up is not the yard you use, if the existing foundation and roof are sound, and if the household has a defined need: a primary suite, a family room off the kitchen, a first-floor bedroom for a parent. Pew reports 18% of Americans live in multigenerational households, and a ground-floor suite with its own bath is the most common answer to that arrangement.
Look elsewhere if the addition would land on a septic field, an easement or the drainage path, if the lot coverage limit is already used, or if the room you need already exists as an unfinished attic or basement. Our analysis of EIA's 2024 household survey finds only 14.4% of attics finished and 41.1% of basements unfinished; among owner-occupied basement homes the unfinished share is 14.6 pts higher in houses built before 1990 (44.0%) than since (29.4%). NAR puts attic conversions at 67% recovery against 54 percent for a new suite. The planning quiz sorts these conditions.
Setbacks: the required distance from each lot line, which often differs for front, side and rear. Lot coverage: the maximum share of the lot that buildings may occupy, which a large addition can exceed. Easements: utility or drainage strips where nothing can be built. Height and daylight rules in some cities. And the physical site: slope, soil, trees with protected status, the location of the septic tank and field, the water and sewer laterals, and where surface water goes now. A survey answers the legal questions; a site visit answers the physical ones.
The lot also decides orientation. An addition on the south or west side changes the light in the rooms behind it; one on the north side may be dark itself. Walk the yard at the hours you would use the new room. A footprint that clears every rule but blocks the kitchen window is a legal success and a daily regret. The locations page notes how setbacks and coverage limits vary regionally, and the estimate request asks for the survey if you have one.
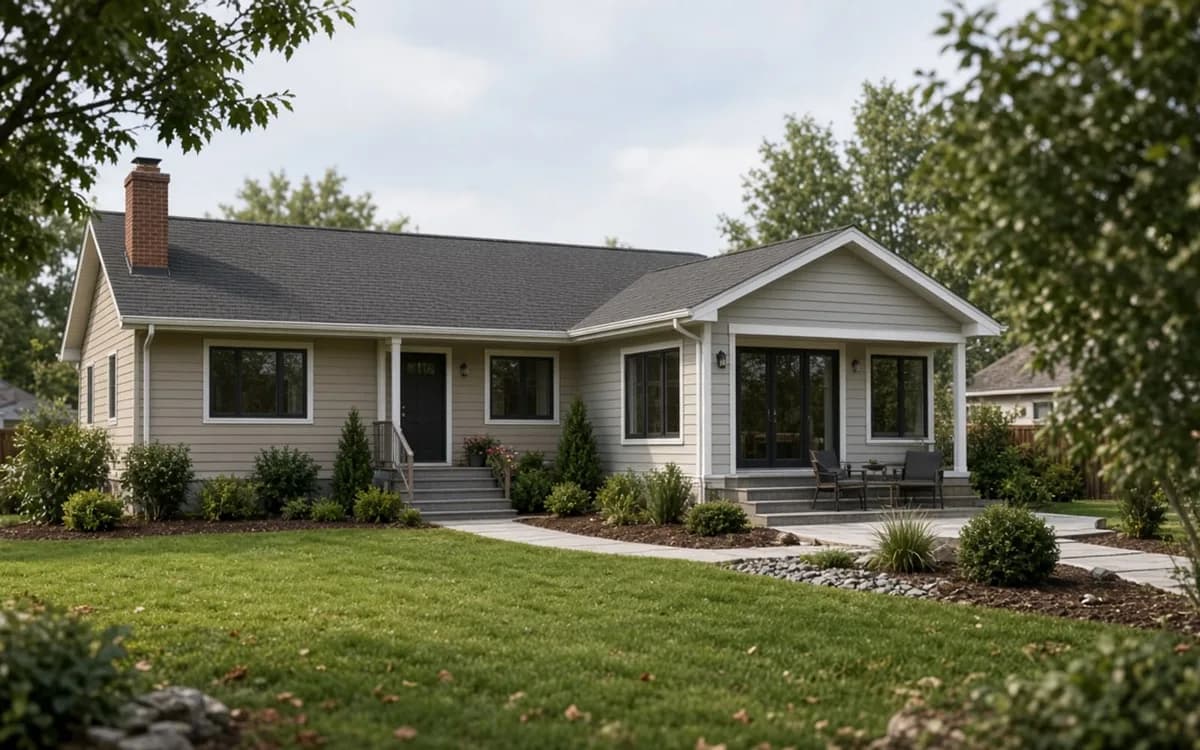
Foundations: a crawlspace on frost-depth footings is the most common match to older houses and keeps the floor level with the existing one; a slab is cheaper where the existing house is on a slab and frost depth is shallow; a full basement under the addition costs the most but adds the most space. Frost depth sets footing depth and varies from a few inches in the South to four feet or more in the northern tier, which is a large share of the regional cost difference.
Roof connections: a shed roof off the existing wall is simplest and cheapest but limits ceiling height and can look tacked on; a gable perpendicular to the main roof creates a valley that must be flashed and drained carefully; a matching-ridge extension looks seamless but often means rebuilding part of the existing roof. Each affects where water goes in a storm. HomeAdvisor's $80 to $210 per square foot range mostly reflects these two choices plus finish level; a bump-out at $27,000 avoids both by cantilevering.
| Element | Options | What moves cost |
|---|---|---|
| Foundation | Slab, crawlspace, full basement | Frost depth, soil, matching floor level, access for excavation |
| Roof tie-in | Shed, perpendicular gable, ridge extension | Valley flashing, rebuilding existing roof, ceiling height |
| Opening to existing house | Cased opening, header, new beam and posts | Bearing wall or not, span, need for a footing under posts |
| Exterior envelope | Match siding, contrast, brick or stone veneer | Availability of matching materials, veneer weight and ledger |
Plumbing first: a bathroom or kitchen extension carries drains, vents and supply, and demand is real: our analysis of EIA's 2024 survey found 38.6% of homes have one full bathroom, and the one-bathroom share is 29.7 pts higher among owner-occupied homes built before 1990 (36.6%) than since (7.0%). Zonda's 2025 report prices a midrange bathroom addition at $60,645 and finds it recovers 53.3%, the best ratio of any addition type. Then utilities: a panel upgrade, a larger furnace or a mini-split, and a water heater with capacity for another bath.
Then the existing house. Removing a bearing wall to open the addition into the kitchen means a beam, posts and footings; extending a hallway means flooring, ceiling and paint in rooms that were not part of the plan; moving a window means siding repair. Design and approvals sit on top: HomeAdvisor's 5 to 20 percent architect range and CADTRI's permit and drawing figures. A per-square-foot number covers none of this, which is why the calculator treats bathrooms, design and utilities as separate add-ons.
Survey and feasibility, then concept design, then permit drawings with an engineer's stamp for the beam and foundation, then plan review of two to eight weeks per CADTRI's 2026 guide. Construction starts with excavation and footings, inspected before concrete; then foundation walls or slab, framing, roof tie-in and dry-in, which is the point where the addition is weathertight. Rough electrical, plumbing and HVAC follow with their inspections, then insulation, drywall, exterior finish, interior finish and the final inspection.
The connection to the existing house is usually cut late, after dry-in, so the household lives normally until then. A ground-floor room addition typically runs two to four months of construction after permits; a suite with a bathroom sits at the long end. Houzz's 2025 study found renovating homeowners who expanded their footprint averaged 3.1 projects each, and HomeAdvisor puts architect fees alone at 5–20% of the budget; the addition drags the kitchen, hallway and HVAC along. Ask for a schedule with inspection dates and the date the wall opens.
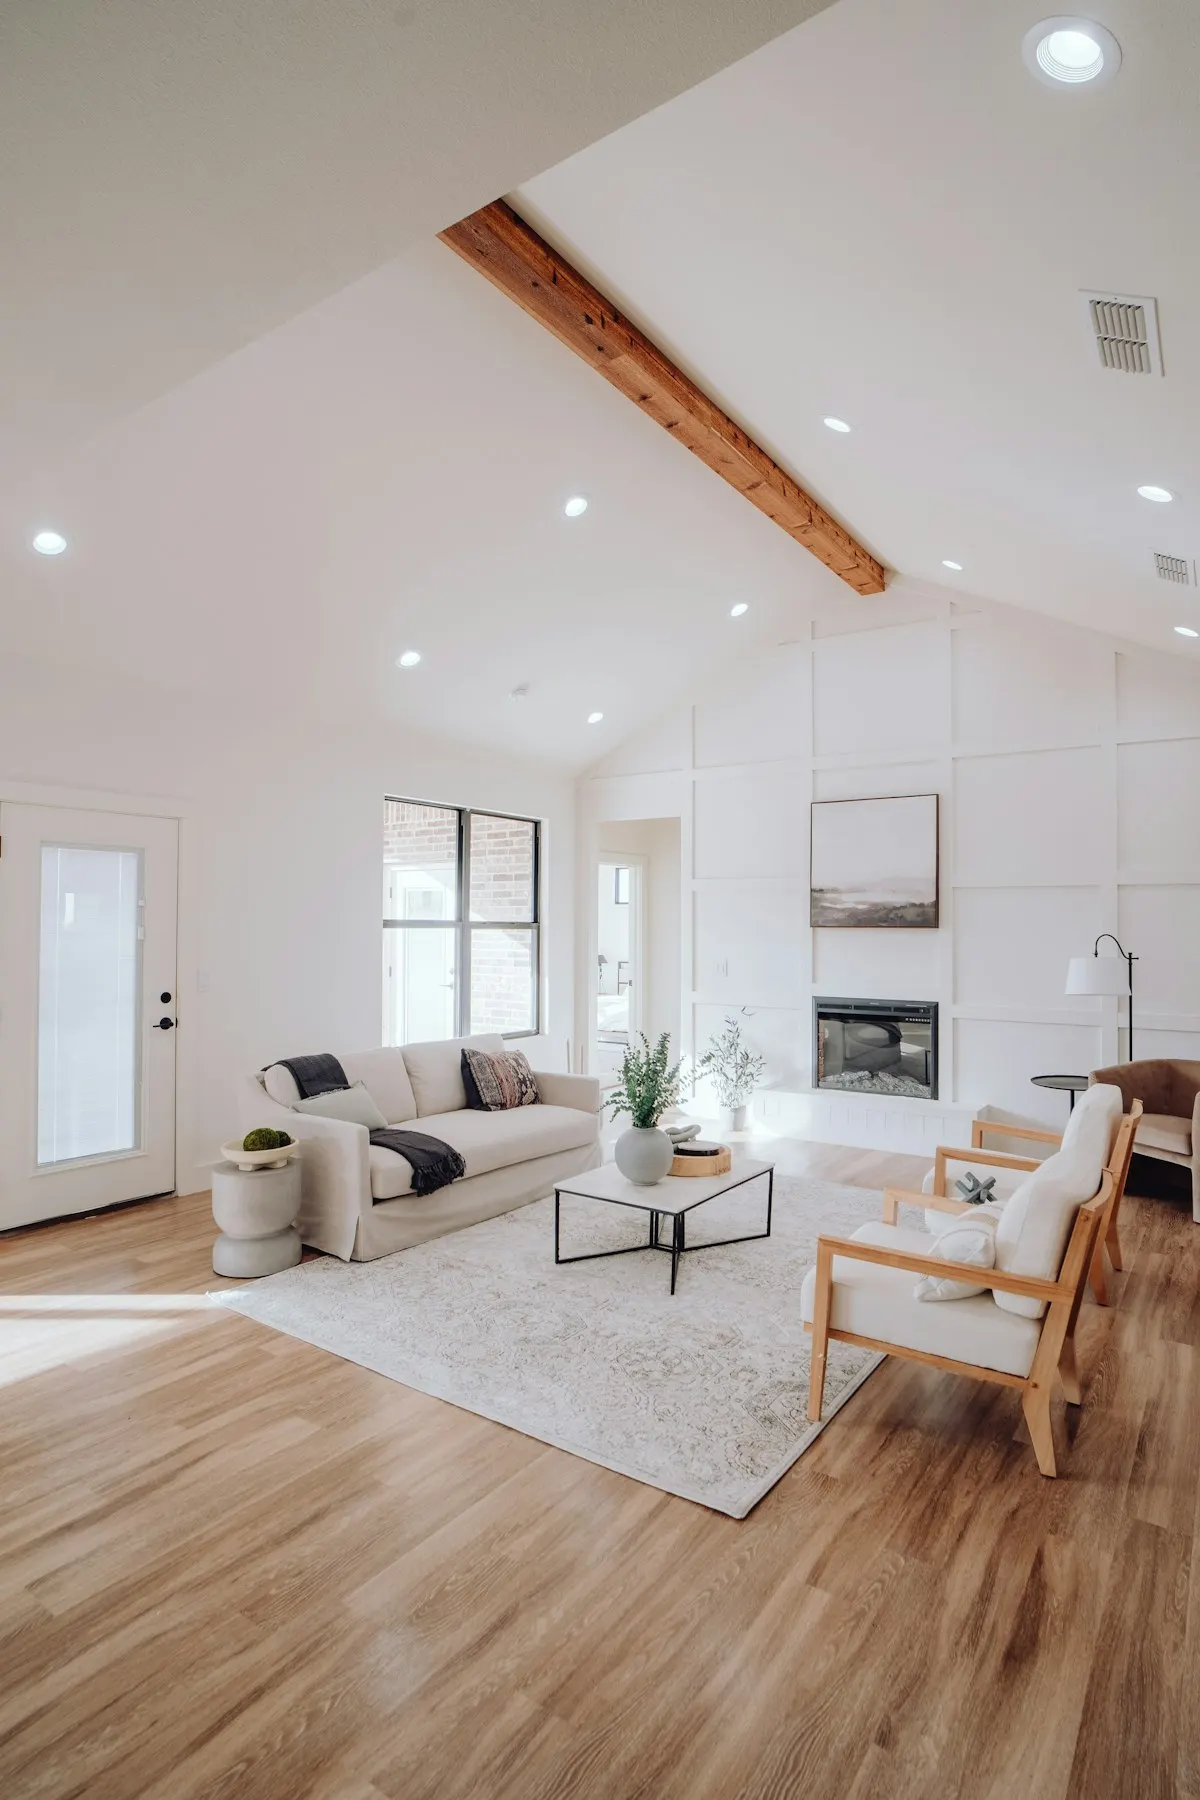
The junction leaks. A valley that was flashed with caulk, a shed roof that dumps onto the old wall, a step in floor level that traps water at the threshold. The addition settles differently from the house because the new footings sit on disturbed soil or are shallower than the old ones, and a crack opens at the joint. The furnace cannot heat the new room, so it is cold in January. The room is beautiful and the kitchen behind it is now dark. A bearing wall was opened without a proper beam.
Prevention is in the drawings and the inspections. Ask for the roof junction in section, showing flashing and drainage; the foundation detail at the joint, showing depth relative to the existing footing; the beam schedule with the engineer's stamp; and the HVAC capacity calculation. Walk the site at footing inspection and at framing. The reviews page explains how to check whether a contractor's past additions had junction problems, which show up two winters later in reviews.
In the northern tier, frost-depth footings, ice-dam detailing at the roof junction and continuous insulation add cost; a crawlspace must be conditioned or sealed. In the South and Gulf, slab foundations are common, termite treatment is standard, and the roof connection has to handle heavy rain and wind; hurricane-zone strapping applies in coastal counties. In the arid West, expansive soils in some areas call for deeper or post-tensioned foundations, and wildfire-zone codes govern vents and siding. Seismic zones add hold-downs and shear walls at the new-to-old connection.
Lot rules vary as much as climate. Older Northeast and Midwest neighborhoods often have tight side setbacks that push additions to the rear, and older bathrooms: our analysis of EIA's 2024 survey puts 56.1% of Northeast homes at one full bathroom; Sunbelt subdivisions have covenants on top of zoning; Western cities have adopted ADU-friendly rules that make a detached unit easier to permit than a suite addition. Zonda's 2025 report notes the Pacific and West South Central regions posted the strongest returns overall. The locations page has the regional notes; the local pro has the county specifics.
Put the drawings side by side first, not the totals. Does each show the existing floor as it will be after the addition, with the wall removed, the hallway extended and the furniture layout still working? Does each name the foundation type and depth, the roof tie-in and its flashing, the beam and its engineer, the HVAC method and capacity check, and the panel and water heater status? Are design, survey, engineering and permit fees listed separately? Is there a concealed-conditions clause with unit prices for rock, bad soil or rot in the existing wall?
Then look at allowances and exclusions. Windows, doors, flooring, tile and fixtures priced at low allowances make a bid look cheap. Landscaping, patio replacement, and repainting the rooms the addition touches are commonly excluded. Zonda's 2025 data show additions recovering a third to a half of cost, so the discipline is in matching finish level to the neighborhood. Zonda's upscale primary suite addition recoups just 18.0% at resale; downgrade finishes deliberately, not structure. The polls show which line items other homeowners found missing after the fact.
Addition Scope ran these numbers on the federal government's own household data. You won't find them in a contractor's brochure.
Addition Scope analysis · 2024
95% interval 35.3%–38.0% · about 19.6 million homes · 7,124 survey households
95% interval 6.2%–7.8% · about 2.5 million homes · 4,841 survey households
Difference: 29.7 percentage points (95% interval 27.9 to 31.4).
Older homes are much more likely to have a single full bathroom. That is why a second bath is one of the most common additions in pre-1990 houses, and why plumbing access decides the price.
Source: Addition Scope analysis of 2024 federal household survey data from the U.S. Energy Information Administration. How we calculated it
Addition Scope analysis · 2024
95% interval 83.7%–86.0% · about 28.3 million homes · 4,357 survey households
95% interval 87.0%–89.8% · about 20.9 million homes · 3,127 survey households
Difference: -3.5 percentage points (95% interval -5.1 to -1.9).
Unfinished attics are more common in older houses. If you're short on space, the attic can be cheaper to convert than an addition, provided headroom, stairs and floor strength work.
Source: Addition Scope analysis of 2024 federal household survey data from the U.S. Energy Information Administration. How we calculated it
Homeowner polls
No votes yet. Yours will be the first. · saved on this device
No votes yet. Yours will be the first. · saved on this device
No votes yet. Yours will be the first. · saved on this device
 Service guideSecond Story Additions
A second-story addition builds a new floor on top of an existing house, either over the whole footprint or over part of it, after an engineer confirms the foundation and walls can carry the load.
 Service guideADU & Garage Conversions
An accessory dwelling unit is a second, self-contained living space on a single-family lot, built by converting a garage or basement, adding onto the house, or constructing a detached unit.
As close as the setback for that lot line allows, which the zoning code sets and which differs for front, side and rear yards, often 5 to 10 feet on the side and 20 or more at the rear in suburban zones, less in older urban lots. Some cities allow variances for hardship. A survey shows where the lines actually are, which is not always where the fence is. Draw nothing near a line without one.
Yes, unless it is a cantilevered bump-out of roughly 24 inches or less, which HomeAdvisor notes can extend without a foundation. Anything larger needs footings below frost depth, or a slab where frost is shallow, designed so the new floor meets the old one and so the new footings do not undermine the existing ones. The foundation detail at the junction is a drawing to ask for specifically.
Usually, with a beam sized by an engineer and posts carried down to footings. The exterior wall is almost always bearing, and the roof and any second floor above it need a new path to the ground. The beam can be dropped below the ceiling or flush within the joists at higher cost. Budget for the kitchen changes it triggers: cabinets, flooring, lighting and the HVAC balance all shift when the wall goes.
The bathroom and the closet. A bedroom addition is a framed room with a closet and window; HomeAdvisor averages it at $62,500. A primary suite adds a full bathroom, a walk-in closet and usually more square footage; Zonda's 2025 midrange specification is $170,517 with 32.3% recovery. NAR gives the suite a perfect Joy Score, so the extra spend is about how you live, not resale.
Sometimes. Vinyl and fiber cement profiles change over the years, brick and stone from the original run are gone, and roofing has weathered. Matching often means residing the whole wall or accepting a deliberate contrast at a trim line. Ask the designer to show the junction in elevation and to name the siding and roofing products, and decide whether a visible seam or a full reside is the better answer for your house.
Enough that the existing system is often not it. A furnace or air handler sized for the original house may lack capacity or the duct runs may be too long; the result is a cold room in winter and a hot one in summer. A ductless mini-split for the addition is the common fix, a few thousand dollars, and it avoids reworking the existing ducts. Ask the pro for a load calculation rather than an assumption that the existing system will cope.
If the addition goes anywhere near a setback line, an easement or a septic field, yes. A survey shows the legal lines, easements and often the septic layout, and the building department may require it with the permit application. Fences and hedges are not reliable markers. A boundary survey costs from a few hundred to a couple of thousand dollars depending on lot size and how recently the corners were set.
Partly. The foundation, framing, roof and envelope must be done together to make the space weathertight, and that is most of the cost. Interior finishes, the bathroom fixtures and built-ins can follow. What does not phase well is the connection to the existing house, because the beam, the opening and the HVAC changes are disruptive and should happen once. Rough in plumbing for a future bath if one is likely.
 Free toolHome addition cost calculator
Size, material tier and complexity in, a realistic budget range out.
 Free toolAddition comparisons: out versus up, conversion versus new build
Side-by-side tables for the decisions that change the price most.
 Free toolAddition feasibility quiz: do you know what decides your project?
9 questions that show what you already know and what to check next.
 Free toolAddition polls: what other planners chose, feared and cut
See what other planners chose and add your vote.
Tell us the size, the condition of what is there now, and what you want to change. Addition Scope passes your request to independent local professionals, who reply with written, no-obligation estimates. The service is free to use.