Which pre-hiring check did you skip, or expect to skip?
No votes yet. Yours will be the first. · saved on this device
Loading...

Addition Scope · Glossary
This glossary defines the terms that come up when planning a room addition, second story or ADU, from setback and lot coverage to load path, underpinning, roof tie-in and concealed-conditions clause. Knowing them helps you read drawings and bids, ask sharper questions and spot where a proposal is vague about the parts of the job most likely to change the price.
Addition proposals use a working vocabulary that builders, designers and building officials share and homeowners often do not. That gap matters, because the terms tend to cluster around the most expensive and uncertain parts of the job. A bid that mentions the roof tie-in but does not describe it, or that has no concealed-conditions clause, is telling you something about how the price was built.
The definitions below are short by design, and each one is written for a homeowner rather than a tradesperson. The sections that follow explain how to use them when reading drawings and bids, which terms are easily confused, and which questions each one should prompt before you sign anything. The planning guide shows where each term enters the project.
Use them as a checklist. For a ground-floor addition, a complete proposal should say something specific about the foundation relative to frost depth, the roof tie-in, the opening into the existing house and how concealed conditions will be priced. For a second story, it should reference the engineer's findings on the load path and any underpinning. For an ADU, it should address setbacks, fire separation and utility connections.
Where a term is missing, ask about it. Where it appears only as a word with no detail, ask for the detail. A builder who can explain how the roof tie-in will be flashed, or how the load path runs from the new floor to the footings, has usually priced the work. One who cannot may be guessing, and guesses become change orders once the wall is open.
Setback and lot coverage are often mixed up. A setback is a distance from a lot line; lot coverage is a share of the lot's area. An addition can satisfy one and fail the other, which is why both must be checked on the survey. Similarly, plan review and inspection are distinct: plan review checks the drawings before a permit is issued, commonly taking 2–8 weeks per CADTRI's 2026 guide, while inspections check the work as it is built.
Load path and underpinning are related but not the same. The load path is the route forces take through the structure to the soil; underpinning is one possible fix when the footings at the end of that path are too small. Design-build and general contracting also get blurred. A design-build firm handles design and construction under one contract, while a general contractor usually builds from someone else's drawings.
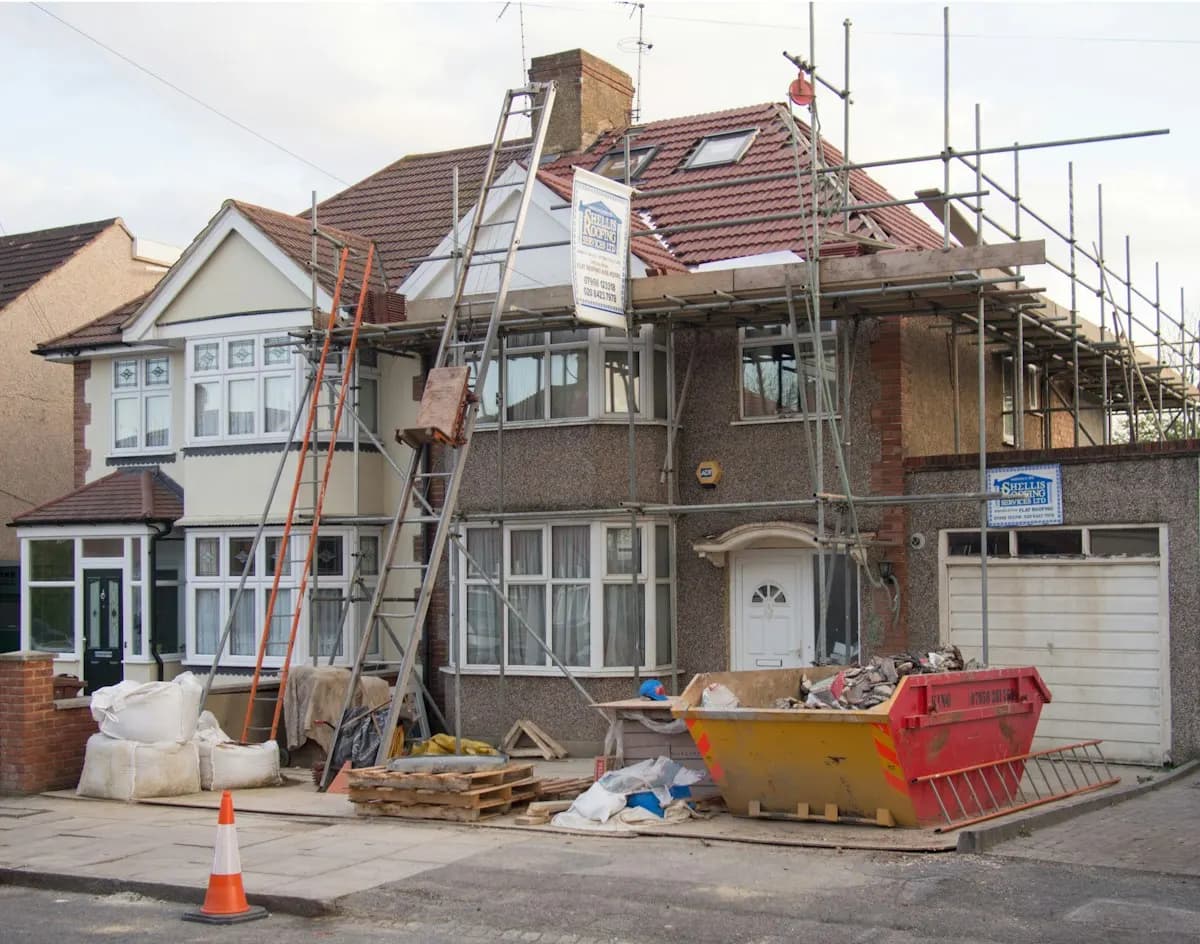
Each term points to a question worth asking before you sign. The answers reveal whether the price reflects your house or a generic version of the project, and they give you something concrete to compare between bidders. Ask the same questions of every bidder, in writing if possible, so the answers can be laid side by side.
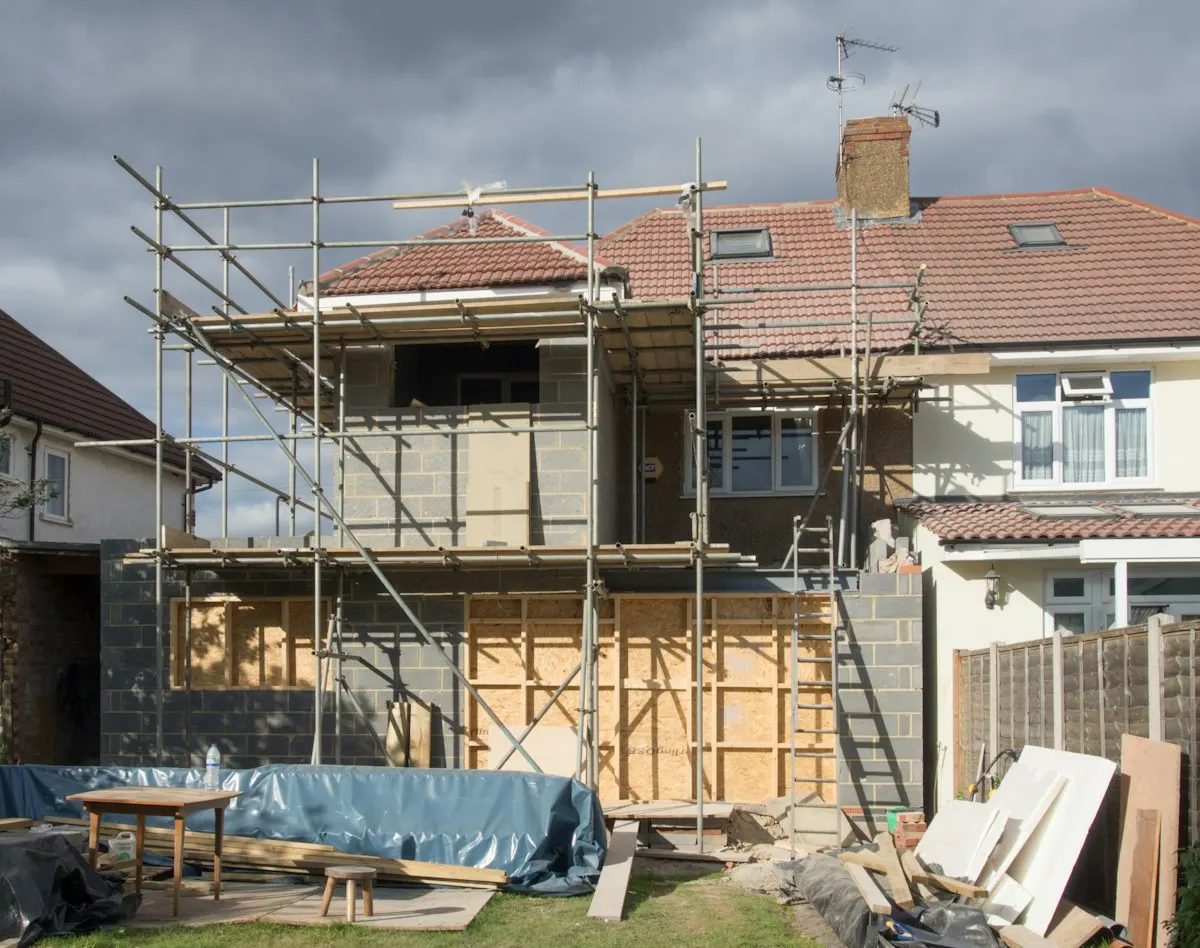
Ground-floor additions lean on setbacks, lot coverage, frost depth and the roof tie-in; deep frost is one reason our analysis of EIA's 2024 survey puts 57.7% of Midwest homes over a basement, against 29.5% nationally. Second stories lean on load path, underpinning and plan review, since structural calculations draw more scrutiny. ADUs and conversions add their own vocabulary, including the ADU definition itself, which decides whether a space qualifies for the zoning allowances that apply to second units.
Bump-outs sit between these, using cantilevers where joists allow and footings where they do not. Conversions start from unfinished space, which by our EIA analysis includes 85.6% of attics and 41.1% of basements. For each route, the relevant terms are the ones that decide feasibility and cost. The room additions, second-story and ADU conversion pages explain how each term plays out, and the permits guide covers plan review in detail.
Because it measures something cost figures miss. The National Association of Realtors' 2025 Remodeling Impact Report gave an added primary suite a 10 / 10 Joy Score, even though Zonda's 2025 report found a midrange suite recoups only 32.3% of its cost at resale. The two numbers together describe what additions usually are: expensive, only partly recovered at sale and highly valued by the people who live with them.
Keeping both measures in mind helps with the hardest budget decisions. If a feature adds little resale value but would make daily life markedly better for years, it may still be worth including. If it adds neither, it belongs at the top of the list of things to cut; NAR's 2025 report, by contrast, gives added primary suites a perfect 10 / 10 Joy Score, a sign that satisfaction counts too.
Homeowner polls
No votes yet. Yours will be the first. · saved on this device
No votes yet. Yours will be the first. · saved on this device
A setback is a zoning rule that keeps buildings a minimum distance from lot lines. An easement is a legal right for someone else, such as a utility, to use part of your land, which usually prohibits building over it. Both appear on a survey, and both can block an addition, so check each before design.
It means the item is excluded from that bid and someone else, often you, must arrange and pay for it. Common examples are permits, engineering, landscaping and utility company work. Each by-others item should be listed so you can budget for it and compare bids fairly.
An allowance is a placeholder amount for items not yet selected, such as flooring, tile or light fixtures. If your final choice costs more, you pay the difference. Check that allowances are realistic for your taste, since low allowances make a bid look cheaper than it will end up being.
A written amendment to the contract that changes the scope, price or schedule. Change orders arise from your requests and from concealed conditions. Each should be priced and signed before the extra work starts, and the contract should say how they are calculated.
The building department's confirmation, after final inspection, that the new space meets code and may be used as intended. Some jurisdictions issue a certificate of completion instead for additions to existing homes. Keep it with your records, since lenders and buyers may ask for it.
A drawing sealed by a licensed engineer or architect, certifying that it was prepared under their responsibility and meets applicable codes. Building departments often require stamped structural drawings for second stories and other additions that change how loads reach the foundation. HomeAdvisor puts architect fees at 5–20% of project cost.
The site's addition planning quiz covers many of these terms in the context of real decisions, such as choosing a route or reading a bid. It takes a few minutes and explains each answer, which makes it a useful check before meeting a designer or builder.
 Service guideRoom Additions
A room addition builds new ground-floor space on its own foundation, tied into the existing walls and roof, to add a bedroom, family room, kitchen extension, bathroom or primary suite.
 Service guideSecond Story Additions
A second-story addition builds a new floor on top of an existing house, either over the whole footprint or over part of it, after an engineer confirms the foundation and walls can carry the load.
 Service guideADU & Garage Conversions
An accessory dwelling unit is a second, self-contained living space on a single-family lot, built by converting a garage or basement, adding onto the house, or constructing a detached unit.
 Free toolHome addition cost calculator
Size, material tier and complexity in, a realistic budget range out.
 Free toolAddition comparisons: out versus up, conversion versus new build
Side-by-side tables for the decisions that change the price most.
 Free toolAddition feasibility quiz: do you know what decides your project?
9 questions that show what you already know and what to check next.
 Free toolAddition polls: what other planners chose, feared and cut
See what other planners chose and add your vote.
Tell us the size, the condition of what is there now, and what you want to change. Addition Scope passes your request to independent local professionals, who reply with written, no-obligation estimates. The service is free to use.