Which addition route are you leaning toward?
Pick the route you would price first if bids went out next month.
No votes yet. Yours will be the first. · saved on this device
Loading...
Addition Scope · Free tools
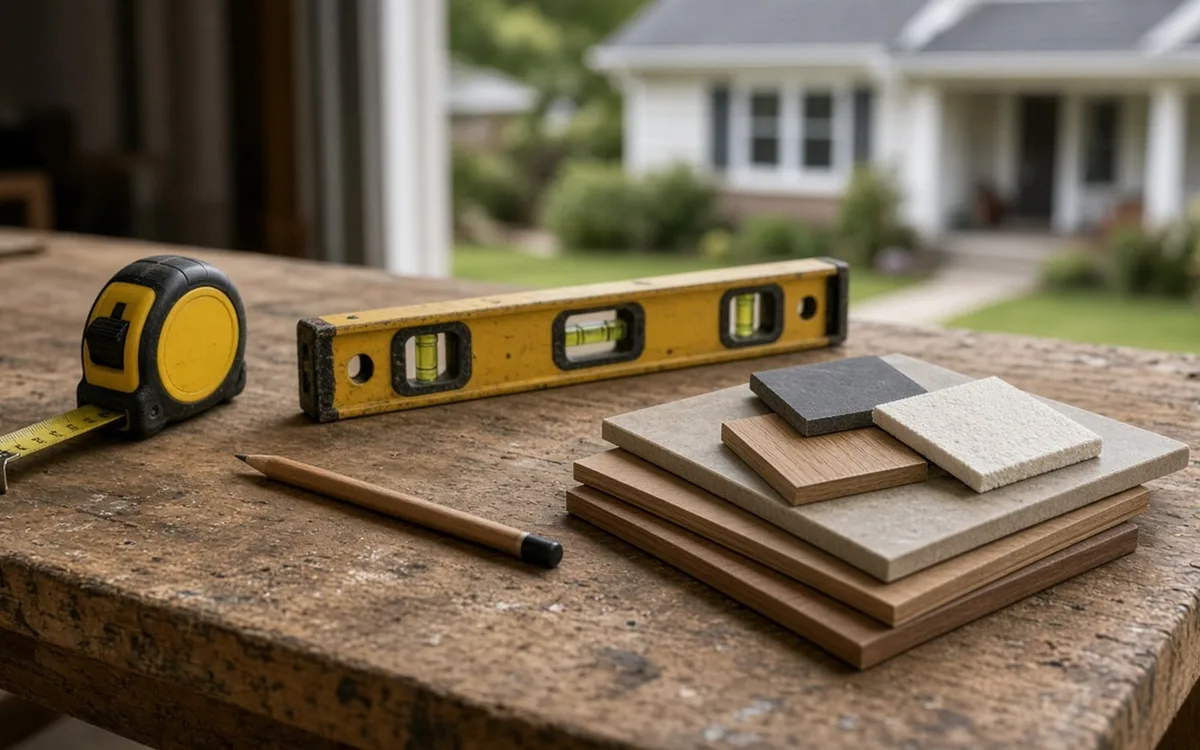
The tools on this page turn the site's sourced data into decisions: a cost calculator anchored to Angi's and HomeAdvisor's 2026 addition benchmarks with route and add-on adjustments, comparison pages for build-out versus build-up and conversion versus new build, a feasibility quiz built on the structural and permitting checks, and polls that show what other homeowners prioritized. Use them before requesting estimates.
 Free toolHome addition cost calculator
Size, material tier and complexity in, a realistic budget range out.
 Free toolAddition comparisons: out versus up, conversion versus new build
Side-by-side tables for the decisions that change the price most.
 Free toolAddition feasibility quiz: do you know what decides your project?
9 questions that show what you already know and what to check next.
 Free toolAddition polls: what other planners chose, feared and cut
See what other planners chose and add your vote.
By the numbers
$21,891–$83,356
Typical U.S. home addition project range, $50,997 average (Angi, 2026)
Angi's addition cost guide, updated May 2026, puts the typical project between $21,891 and $83,356 with a $50,997 average. It is a mix of bump-outs, rooms and suites, not a price for a specified addition; building up, utility changes and existing-house work are priced separately.
Angi, How Much Do Home Additions Cost (2026)5–20%
Architect fees run 5% to 20% of an addition's budget
HomeAdvisor reports architects charge 5 to 20% of project cost, construction managers 5 to 15% and general contractors 10 to 20%, with building permits at $200 to $3,000. Design and management fees can add a quarter or more on top of construction.
HomeAdvisor, How Much Does a Home Addition Cost (2026)18%
Secured home loans fund 18% of $50,000–$200,000 renovations
Houzz's 2025 study shows cash from savings funds 81% of large projects, secured loans such as HELOCs 18% (three times the 6% rate on small projects), cash from a home sale 19% and credit cards 26%. Addition budgets usually blend equity borrowing with savings. Houzz-user sample.
Houzz, 2025 U.S. Houzz & Home Study (2025)85.6%
Attic homes reporting an unfinished attic (2024)
85.6% of homes with an attic in 2024 (about 54.0M housing units); by region: Northeast 82.8%, Midwest 88.3%, South 84.0%, West 88.7%. Addition Scope's weighted analysis of EIA 2024 RECS preliminary household microdata (May 2026).
Addition Scope analysis of EIA 2024 RECS preliminary household microdata (May 2026) (2024)An addition decision has a natural order: what does the household need, what does the lot allow, what can the structure carry, what will each route cost, and am I ready to ask for bids. Many start with space they already have: our analysis of EIA's 2024 household survey found 85.6% of attics and 41.1% of basements unfinished. Each tool here maps to one of those questions. None replaces a survey, an engineer or a site visit, but together they get you to those steps with a budget, a route and a set of questions that make the estimates worth comparing.
Start with the feasibility quiz if you have not yet looked at setbacks, the foundation or the panel; the calculator if you know the route and size; and the comparisons if you are stuck between building out, building up or converting. The polls are quick and show how other planners weighed the same trade-offs. Every tool cites the guide or survey behind its numbers so you can follow the link and judge the source.
It multiplies your added square footage by a mid-grade national base rate, then adjusts for finish tier, for route complexity, from a cantilevered bump-out to a full second story, and for the add-ons that move addition budgets: a bathroom, a kitchen tie-in, design and engineering, HVAC, permits and drawings, and temporary housing. The base rate sits inside HomeAdvisor's $80 to $210 per square foot for ground-level space and is consistent with Angi's $21,891–$83,356 project range.
It does not know your setbacks, your footing depth, your soil or your local labor rate, and it cannot see the undersized header over the kitchen window. Treat the output as the budget you bring to the estimate request and expect written proposals to land in a band around it, wider for second stories. A proposal far below the calculator is usually missing the existing-house changes or the design fees; one far above it should be able to explain why, line by line.
The route multiplier is where the tool earns its keep. Set the same 400 square feet as a ground-floor room and then as a second story and the total nearly doubles, which matches HomeAdvisor's per-square-foot gap; toggle the bathroom and the total moves by HomeAdvisor's $35,000 room average, a live question in the 38.6% of homes our EIA analysis found with one full bathroom. Seeing those swings before a site visit tells you which conversations matter and which finishes are noise by comparison.
Each comparison sets two real alternatives side by side on the same factors: upfront cost, lifespan, maintenance, appearance, climate and lot fit, install time, resale and best use. The six pairs are the ones estimators get asked about every week: add on versus move, build out versus build up, garage conversion versus detached ADU, bump-out versus full room addition, sunroom versus conventional room, and attic conversion versus second story. The verdicts say when each wins rather than crowning a universal winner.
Use them after the quiz and before the calculator, because the route decides the complexity multiplier and the add-ons. A lot with no side yard needs the build-up comparison first; a household with an unfinished attic needs the attic comparison before any second-story talk. By our analysis of EIA's 2024 survey, 47.6% of homes have an attic, and among owner-occupied homes, older ones are slightly less likely to have it unfinished (-3.5 pts). The second story page and the ADU page carry the fuller explanations behind each row.
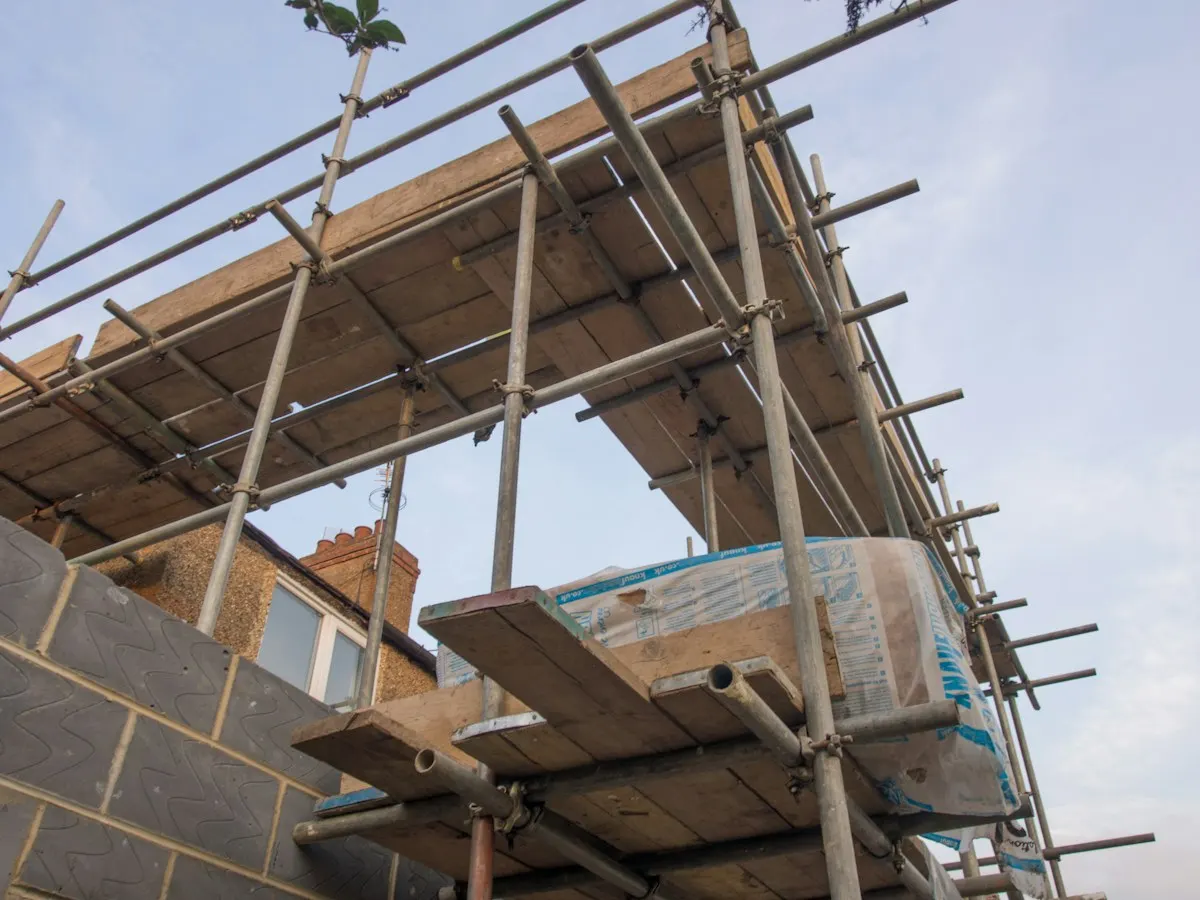
Nine questions on the facts that decide whether an addition can be planned well: whether the lot allows it, whether the structure can carry it, what design and permitting cost, how the routes compare on resale, and how the project will be financed and lived through. Each answer carries the sourced explanation, from HomeAdvisor's 5–20% architect range to Zonda's 2025 resale data to CADTRI's 2–8 weeks of plan review, so you learn the rule rather than just your score. With a typical addition running $21,891–$83,356 in Angi's 2026 guide, planning time is worth using well.
The polls ask planners which route they lean toward, what problem the space solves, what worries them most, what they would cut first if bids run high (Zonda's upscale primary suite addition recoups just 18.0% of its cost, so finishes are the usual target), and which checks they skipped. Results are shown as shares of respondents on this site, nothing more; they are not a survey of U.S. homeowners and are never presented as one. They are useful because they surface the trade-offs people actually face, which is a better prompt for your own list than any generic checklist.
The tools are for planning, but the cheapest mistakes to avoid happen before design. A concept drawn without the survey lands in a setback; a second story drawn without the engineer lands on a footing that cannot carry it; a suite drawn without the panel label needs a service upgrade nobody priced. The checklist in this section is short and, with HomeAdvisor's 5 to 20 percent architect fee at stake, it prevents the most expensive kind of redraw.
Homeowner polls
Pick the route you would price first if bids went out next month.
No votes yet. Yours will be the first. · saved on this device
No votes yet. Yours will be the first. · saved on this device
The feasibility quiz if you have not yet looked at setbacks, the foundation and the panel, because those answers change everything else. If those checks are done and you know the route, go to the calculator for a budget, then the comparisons for the route decisions the calculator's multipliers imply. Finish with the polls to see which items other homeowners wished they had settled sooner.
It is a national planning estimate built from published 2025 and 2026 guides, not a local quote. Expect written estimates to fall in a band around it, wider for second stories and in high-cost coastal metros. Its value is in showing how much each route and add-on moves the total, so you can decide between building out and up, or whether to include the bathroom, before bids arrive rather than after.
No. They reflect people who used this site and chose to answer, which skews toward active planners. The pages say this plainly. National survey figures come from named sources such as Houzz, NAR, Zonda, Pew, AARP and EIA, each dated and linked. Use the polls to prompt your own thinking, not as evidence of what most homeowners do.
Note the inputs and total, or take a screenshot, and include them in your estimate request. Professionals find it helpful to see the route you priced and the add-ons you chose, because it tells them which items you already expect to pay for. If a proposal comes back far from the figure, the inputs give you a shared starting point for the conversation.
It tells you which feasibility checks you have done and which you have not, with the rule behind each. It cannot read the zoning map or inspect the foundation. A low score usually means missing information, such as no survey or no engineer's opinion, rather than a house that cannot be added to. Fill in the gaps and retake it; then request estimates with the results in hand.
Cost guides revise several times a year and the calculator's base figures carry the guide dates; if more than a year passes between planning and bids, rerun it and reread the cost sections. ADU and zoning rules change faster than codes, especially at the state level, so confirm with the planning department when you are ready to design. Structural rules change slowly but local adoption varies.
The proposal checklists on each service page serve that purpose: they list the scope items a complete addition proposal should name, from the survey and the structural basis to the existing-house changes and the concealed-conditions clause. Put each estimate against the list, mark what is missing, and ask the professional to fill the gaps before comparing prices. The reviews page adds the license, insurance and engineer checks.
 Service guideRoom Additions
A room addition builds new ground-floor space on its own foundation, tied into the existing walls and roof, to add a bedroom, family room, kitchen extension, bathroom or primary suite.
 Service guideSecond Story Additions
A second-story addition builds a new floor on top of an existing house, either over the whole footprint or over part of it, after an engineer confirms the foundation and walls can carry the load.
 Service guideADU & Garage Conversions
An accessory dwelling unit is a second, self-contained living space on a single-family lot, built by converting a garage or basement, adding onto the house, or constructing a detached unit.
Tell us the size, the condition of what is there now, and what you want to change. Addition Scope passes your request to independent local professionals, who reply with written, no-obligation estimates. The service is free to use.