What all-in budget are you planning, including design and permits?
Angi's 2026 typical range is $21,891 to $83,356; Zonda's midrange primary suite is $170,517.
No votes yet. Yours will be the first. · saved on this device
Loading...
Addition Scope · Free estimate
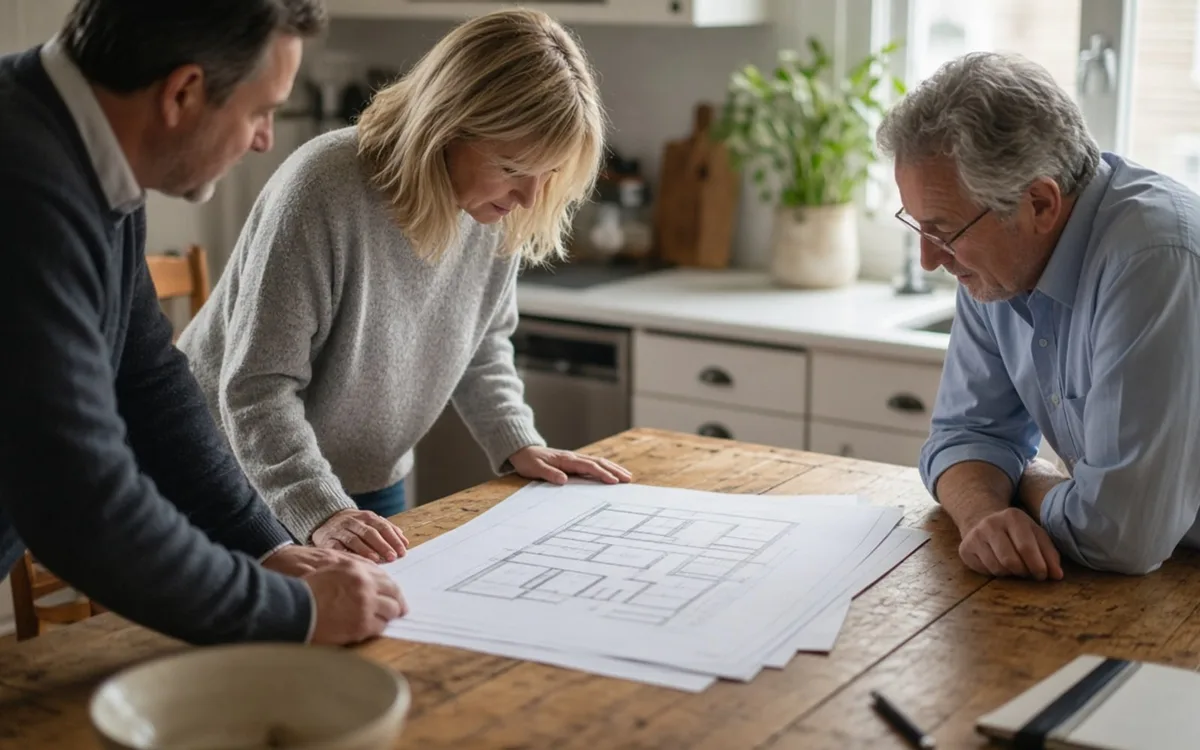
Use this page to describe your addition project once and be matched with independent local professionals who provide a free written estimate. Include the space need, the route you are considering, any survey or plans, photos of the foundation and panel, and the parts of the house you want to keep. There is no fee and no obligation; you compare proposals and decide.
An addition estimate is only as good as the feasibility facts behind it. A request that says add a bedroom gets a per-square-foot guess; a request that says 300 square feet off the rear, crawlspace foundation, survey attached, side setback 8 feet, bathroom wanted, furnace from 2009, gets a scope-based proposal that can be compared with the next one. NAHB expects remodeling activity to grow +3% in 2026, and 42% of remodelers call room additions common, so good firms book early, and this page is where planning turns into comparable bids.
Requests go to independent professionals in your area who take addition work, which may include design-build firms and general contractors. They contact you to arrange a visit; you receive written estimates; you decide, and nothing is booked until you sign a contract with a specific firm. The service pages explain the scope items, and the reviews page explains how to check the pros before a visit.
Start with the everyday problem, not the room: a parent who cannot manage stairs, two people working at the dining table, one bathroom for five people, which our analysis of EIA's 2024 survey suggests is common, with 38.6% of homes having exactly one full bathroom. State the route you are leaning toward, build-out, build-up or conversion, and why. Give the approximate size and where on the house it would go. Attach the survey or plat if you have one, because setbacks decide feasibility, and any original plans or a prior permit. Say what you want to keep: the garden, the kitchen window, the view.
Then the physical facts: foundation type, slab, crawlspace or basement (by our analysis of EIA's 2024 survey, 29.5% of homes sit over a basement); house age and construction; the electrical panel size and spare slots, from a photo of the label; the age and type of furnace and water heater; whether the house is on septic; and known issues, such as a tired roof; in the Midwest, 57.7% of homes sit over a basement, so say which you have. End with timing and a budget that includes design and permits: HomeAdvisor puts architects at 5–20% and CADTRI plan review at 2–8 weeks.
Professionals who serve your area and take addition work receive the description and reach out, usually within a few business days, to schedule a visit. Expect the visit to take an hour or more: they will walk the lot, look at the foundation and roof, open the panel, ask about the survey, and discuss the room list. Some charge for a feasibility study or concept design beyond a basic estimate; ask before scheduling. For second stories, expect the engineer's assessment to be a separate, early step.
Written estimates typically arrive within two to four weeks of the visit for a room addition and longer for projects that need a structural review or a feasibility check with the planning department. Nothing about submitting obligates you to hire, and the professionals confirm their own availability, qualifications, fees and schedule directly with you. Compare estimates on scope using the room additions checklist and run the numbers against the calculator.
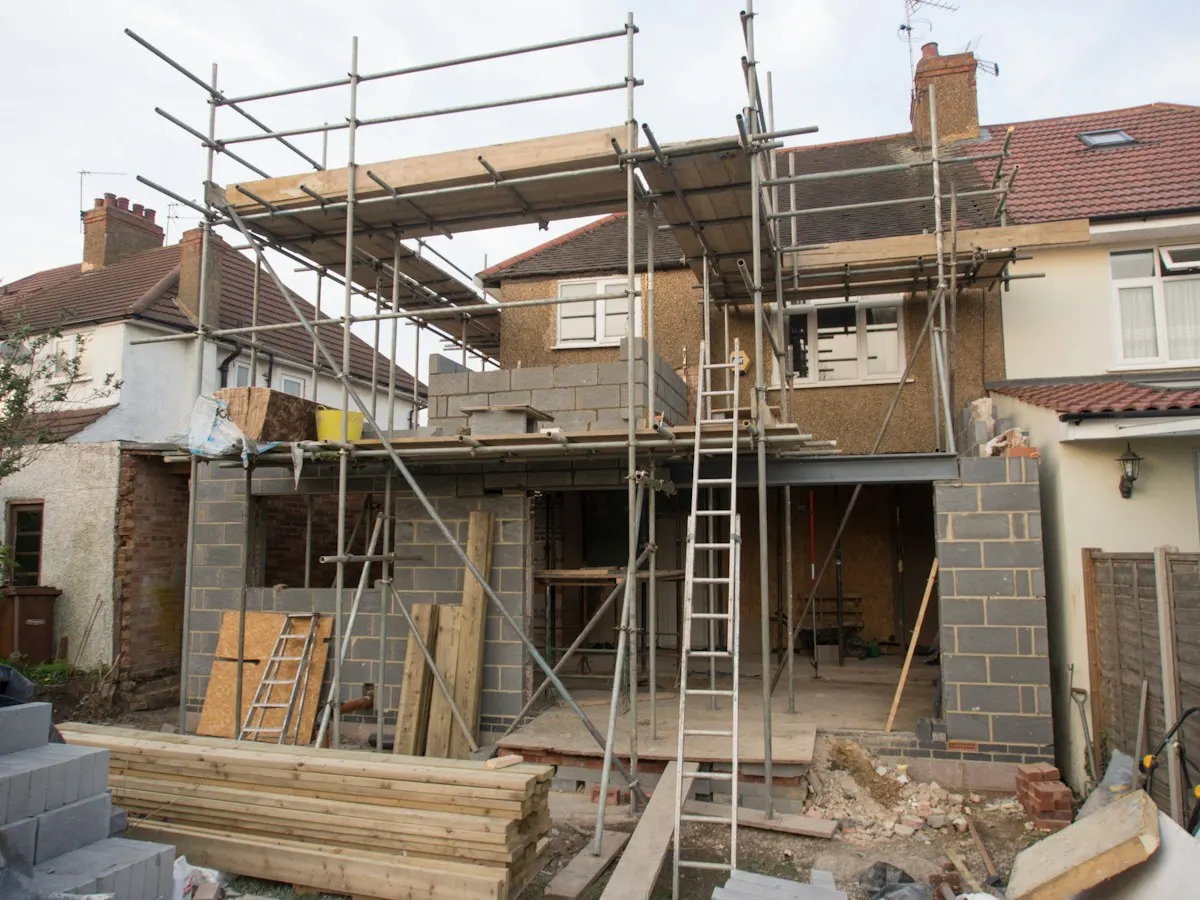
Ask what survey, structural review and planning checks are needed first, and who does them. Ask how the roofline, drainage and floor levels will connect, and to see that junction drawn in section. Ask whether the estimate includes changes to the existing house: the wall that comes out, the hallway, the HVAC and panel capacity. Ask which design fees and approval costs sit outside the construction price. Ask about the concealed-conditions process and unit prices for rock, bad soil or rot.
Then listen for what they raise unprompted. A pro who asks for the survey, wants to see the panel label, and talks about where the roof water goes before talking about finishes is thinking like an estimator. A pro who gives a per-square-foot price on the lawn without asking about the foundation is not. Keep notes from each visit; the polls show that the existing-house changes are the item other homeowners most often found missing from the bid.
It does not book a contractor, reserve a start date or create a contract. It does not verify a professional's license, insurance or an engineer's registration for you; ask for each and check them with the state board and the insurer. It does not confirm what your lot allows; that comes from the planning department. It does not set a price; the written estimate and the contract you sign after it do. If a professional asks for a deposit before providing a written scope with drawings, decline. Financing matters for many households: the MBA found 46% of home equity borrowers cited renovations as the reason.
Lay them beside the checklist from the room additions page or the second story page and mark, for each, whether the existing-house changes are drawn and priced, the foundation and roof tie-in are named, the structural basis is stated, utilities are confirmed, and design, permits and engineering are listed. Then compare allowances for windows, siding, flooring and fixtures. Only then compare totals. A complete mid-priced bid usually beats a vague cheap one, because the vague one has not priced what it left out.
Homeowner polls
Angi's 2026 typical range is $21,891 to $83,356; Zonda's midrange primary suite is $170,517.
No votes yet. Yours will be the first. · saved on this device
No votes yet. Yours will be the first. · saved on this device
Three is practical: enough to see whether one bid is an outlier on scope, not so many that site visits and follow-up calls consume weeks. Because addition scopes vary more than most projects, ask each pro for the same drawing set or, if you have none, ask them to price the same written room list. If two cluster and one is far off, the outlier is usually pricing a different scope; ask it to explain line by line.
For a second story, a complex site or a historic district, an architect or a design-build firm with an engineer should come first, because the structural and zoning answers shape everything. For a straightforward ground-floor room, many design-build contractors handle design and engineering in-house and can estimate from your room list. Either way, stamped drawings exist before construction pricing is final. Say in your request which model you prefer.
A budget range, yes, and it helps you decide whether to proceed. A written estimate you can sign requires a visit: the foundation, the roof, the panel, the setbacks and the junction cannot be judged reliably from photos. For a second story, an engineer's site assessment precedes any firm number. Treat a photo-only firm price with caution; the concealed-conditions clause will carry whatever the photos missed.
Say so. The county recorder or assessor may have a plat with lot dimensions, and the building department may have prior permit drawings on file. A boundary survey costs a few hundred to a couple of thousand dollars and is often required for the permit anyway. Original plans are helpful for a second story but an engineer can work without them using a test pit and measurements. Submit the request and note what is pending.
Either, depending on the professional and what you indicate in the request. Expect an initial message to schedule a visit rather than a price. If you prefer email only, say so. You can stop the process at any point, and a professional who pressures you to sign at the site visit, before drawings exist, is telling you something about how the project would go.
Yes. Describe the limited scope clearly: a structural assessment for a possible second story, a feasibility check on an ADU under local rules, or a concept design with a budget range. Include the foundation type, house age and any plans. Smaller scopes attract specialized pros, engineers and designers, and are often the right first step before construction estimates for a project this size.
Six to twelve months before you want construction to start. Design and engineering take one to three months, plan review two to eight weeks per CADTRI's 2026 guide, and contractors in busy markets book out. Second stories and ADUs need longer for structural review and feasibility. Requesting in late summer for a spring start, with the room list settled, tends to produce better scheduling and pricing than a rush.
 Service guideRoom Additions
A room addition builds new ground-floor space on its own foundation, tied into the existing walls and roof, to add a bedroom, family room, kitchen extension, bathroom or primary suite.
 Service guideSecond Story Additions
A second-story addition builds a new floor on top of an existing house, either over the whole footprint or over part of it, after an engineer confirms the foundation and walls can carry the load.
 Service guideADU & Garage Conversions
An accessory dwelling unit is a second, self-contained living space on a single-family lot, built by converting a garage or basement, adding onto the house, or constructing a detached unit.