What all-in budget are you planning, including design and permits?
Angi's 2026 typical range is $21,891 to $83,356; Zonda's midrange primary suite is $170,517.
No votes yet. Yours will be the first. · saved on this device
Loading...
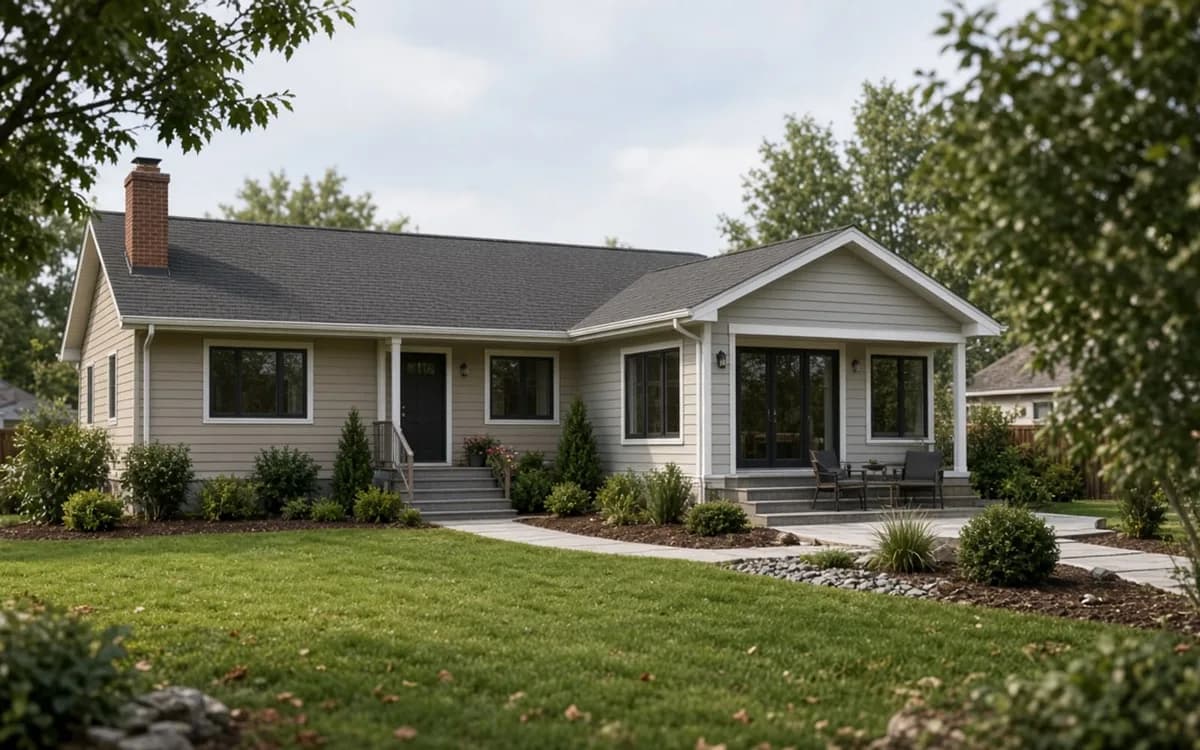
Addition Scope · Room Additions cost guide
HomeAdvisor's 2026 average for a home addition is $51,000, and Angi's typical range runs from $21,891 to $83,356. A ground-floor room is commonly priced around $80 to $210 per square foot in HomeAdvisor's guide, with bathrooms, foundations, finish level and the connection to the existing house deciding where a project lands.
A room addition's price has three layers. The first is the new shell: foundation, framing, roof, windows and siding, which scales with square footage. The second is what goes inside: plumbing for a bathroom, cabinets for a wet bar, flooring and trim, which scales with finish level. The third is the connection to the existing house, which does not scale neatly with anything and is where bids differ most.
This page walks through those layers with sourced national figures, then shows how to build a sample budget, where time affects cost and what to cut if the numbers come in high. The cost table and the addition calculator on this page give the ranges in one place; the sections below explain what sits behind them.
| Item | Low | High | Unit | Notes |
|---|---|---|---|---|
| Ground-level addition, all-in | $80 | $210 | per sq ft | HomeAdvisor, 2026; finish level and plumbing drive the range |
| Typical addition project | $21,891 | $83,356 | flat | Angi, 2026; $50,997 average across project types |
| Bump-out extension | $10,000 | $43,000 | flat | HomeAdvisor, 2026; $27,000 average, $90 to $300 per sq ft |
| Bathroom addition, midrange | $35,000 | $60,645 | flat | HomeAdvisor room average to Zonda CVV 2025 specification |
| Primary suite addition, midrange | $120,000 | $170,517 | flat | National average in the 2025 Cost vs. Value report at the top of range |
| Sunroom, three- to four-season | $10,000 | $120,000 | flat | HomeAdvisor, 2026; $47,000 average |
| Architect or designer | $5 | $20 | percent of budget | HomeAdvisor, 2026 |
| Permit fees and drawings | $1,400 | $5,700 | flat | CADTRI 2026: drawings $1,200 to $2,100, fees up to about $3,600 |
HomeAdvisor's June 2026 guide prices ground-level additions at $80–$210 / sq ft, labor and materials included, and its national average for a home addition is $51,000. Angi's 2026 range of $21,891–$83,356 covers most projects, from small single rooms to larger wings. Those figures include the shell and a typical interior, but they vary in how much of the existing-house work they capture.
Per-square-foot figures fall as size rises, because fixed costs such as the permit, the roof tie-in, the opening into the house and mobilizing a crew are spread over more area. A 200 square foot room will usually sit near the top of the per-foot range; a 600 square foot family room nearer the middle. Treat the figure as a sanity check, then rely on line-item bids for your actual number.
HomeAdvisor's June 2026 guide converts its per-foot range into totals by size, reproduced in the table in this section. The rows exclude design fees, permits and contingency, which the soft-cost section covers.
| Added area | Typical total (HomeAdvisor, 2026) | Comparable space |
|---|---|---|
| 100 sq ft | $8,000–$21,000 | Walk-in closet or small office |
| 200 sq ft | $16,000–$42,000 | Secondary bedroom |
| 300 sq ft | $24,000–$63,000 | Family room |
| 400 sq ft | $32,000–$84,000 | Bedroom with bathroom |
| 500 sq ft | $40,000–$105,000 | Primary suite |
| 1,000 sq ft | $80,000–$210,000 | Multi-room wing |
Plumbing is the biggest single step up in cost, and the most common ask: our analysis of EIA's 2024 household survey found 38.6% of homes have one full bathroom, and the one-bathroom share runs 29.7 pts higher in owner-occupied houses built before 1990. HomeAdvisor's 2026 guide puts the average bathroom addition around $35,000, while Zonda's 2025 Cost vs. Value report specifies a midrange bathroom addition at $60,645, a gap that reflects size and fixture level. Zonda found that midrange project recoups 53.3% of its cost at resale, one of the better ratios among additions.
A primary suite, with bedroom, bathroom and closet, is larger again. Zonda's 2025 report prices a midrange primary suite addition at $170,517, recouping 32.3% at sale, while HomeAdvisor reports an average of $62,500 for a bedroom addition without the bath. The difference between those figures shows how much of a suite's cost lives in the bathroom and closet rather than in the bedroom itself.
HomeAdvisor's room-type averages from the same June 2026 guide sit in the table in this section. Laundry and mudroom additions are small and dry, which is why they land far below a bedroom; kitchens and bathrooms carry plumbing, ventilation and cabinetry.
| Room added | Average cost (HomeAdvisor, 2026) |
|---|---|
| Laundry room | $8,070 |
| Mudroom or sunroom | $12,000 |
| Living room | $30,000 |
| Bathroom | $35,000 |
| Dining room | $35,000 |
| Attic | $40,000 |
| Kitchen | $55,000 |
| Bedroom | $62,500 |
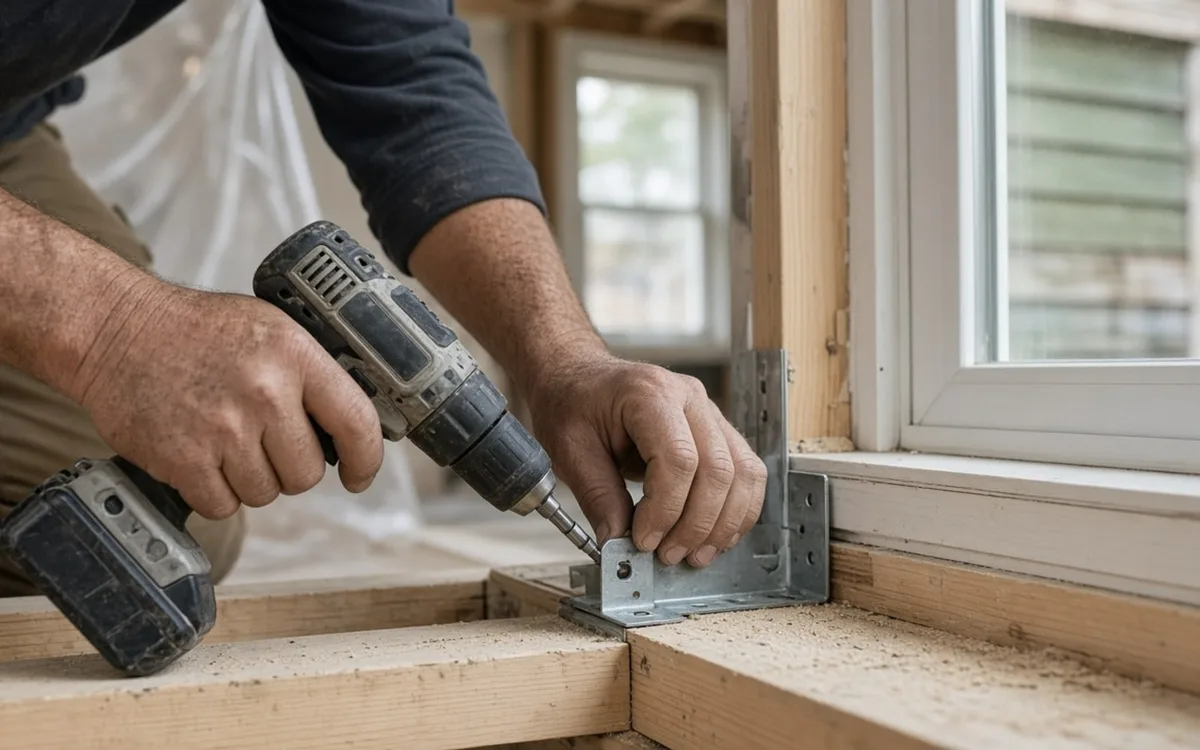
Finish level moves the interior layer, not the shell. A basic tier uses standard vinyl windows, stock doors, carpet or plank flooring and painted trim. A mid-grade tier adds better windows, matched siding, hardwood or tile and upgraded lighting. A premium tier adds custom millwork, stone or brick veneer, designer fixtures and built-ins. The foundation, framing and roof cost roughly the same across all three.
That is why the tier matters more for small rooms with plumbing than for large dry rooms. A bathroom's tile, fixtures and vanity can double between tiers, while a family room's carpet versus hardwood makes a smaller difference in total. Choosing mid-grade for the shell elements you cannot change later, such as windows and siding, and basic for finishes you can upgrade, is a common way to control cost.
HomeAdvisor's June 2026 guide says labor can account for up to 50 percent of an addition's budget; its add-a-story guide puts materials at nearly two-thirds of a second story's cost, so labor there is roughly a third. Within any addition, foundation and framing work is labor-heavy but quick; finish trades such as tile, trim and painting take longer per square foot. Work at the connection to the existing house is almost entirely labor, since it involves careful demolition, patching and matching rather than new materials.
Local labor rates are the main reason the same addition costs more in some metros than others. Ask each bidder to break out labor and materials by trade, or at least by phase. That breakdown shows where a low bid is saving money and whether it is doing so by assuming fewer hours for the difficult parts of the job. A bid that shows two days for opening and patching the connecting wall, when others show a week, deserves a direct question before you sign.
Several costs sit outside the per-square-foot figure. Design and engineering run 5–20% of the budget according to HomeAdvisor. CADTRI's 2026 guide reports permit drawings of about $1,200 to $2,100 and review fees that scale with area, plus charges for each correction cycle. Heating and cooling for the new space, often a ductless heat pump, and an electrical service upgrade are frequent additions.
Time costs money in several ways. A project that starts in winter in a cold climate may pay for heated enclosures, concrete additives and slower excavation. A rushed schedule may mean paying a premium to a builder who has to reshuffle other jobs. A slow permit process pushes the start into a busier season when prices are firmer. CADTRI reports plan review of 2–8 weeks in most jurisdictions.
Construction for a ground-floor room usually runs two to four months after the permit is issued. Delays in selections are a common and avoidable cost: if tile or windows are not chosen before framing, the schedule stalls while they are ordered. Making every selection before the start date keeps the builder's crew moving and prevents idle days that are billed indirectly through overhead.
Cut finishes and extras before size, and size before structure; Zonda's upscale primary suite addition recoups just 18.0% at resale, so premium finishes are the weakest spend. Premium fixtures, custom millwork and stone veneer can be downgraded with little effect on the room's usefulness. A slightly smaller footprint saves on foundation, framing and roofing. Simplifying the roof tie-in, for example from a gable with valleys to a shed roof, can save meaningfully if the design allows it.
Avoid cutting insulation, flashing, the engineer's recommendations or a properly sized heating system. Those are the parts that are expensive to fix once walls are closed, and the ones that decide whether the room is comfortable. If the gap is still large, consider whether a bump-out would solve the underlying problem at a fraction of the cost.
Applying HomeAdvisor's per-square-foot range gives a starting point. A 300 square foot family room at $80 to $210 per square foot works out to $24,000 to $63,000, matching HomeAdvisor's own 300 square foot row, before design, permits and contingency. A 400 square foot bedroom with a bathroom sits higher, because the bathroom alone can approach HomeAdvisor's $35,000 average. A primary suite at Zonda's midrange specification is a six-figure project.
Add soft costs to each: design at HomeAdvisor's 5 to 20 percent, permits and drawings per CADTRI, and a contingency of ten to fifteen percent. Then compare the total with your financing. Houzz reports that secured home loans fund 18% of renovations in the $50,000 to $200,000 range. For local numbers, send a brief through the estimate request form or read the full addition cost guide.
By the numbers
Planning figures from published U.S. sources; every card links to where the number came from.
$80–$210 / sq ft
HomeAdvisor's per-square-foot range for a ground-level home addition
HomeAdvisor's guide (updated June 17, 2026) says home additions typically run $80 to $210 per square foot including labor and materials, which it converts to $16,000 to $42,000 for 200 sq ft, $32,000 to $84,000 for 400 sq ft and $80,000 to $210,000 for 1,000 sq ft.
HomeAdvisor, How Much Does a Home Addition Cost (2026)$51,000
HomeAdvisor's national average cost of a home addition
HomeAdvisor's guide (updated June 2026) puts additions at $21,896 to $83,355 with a $51,000 average and $80 to $210 per square foot for ground-level space. Room averages: bathroom $35,000, bedroom $62,500, kitchen $55,000, attic $40,000.
HomeAdvisor, How Much Does a Home Addition Cost (2026)$21,891–$83,356
Typical U.S. home addition project range, $50,997 average (Angi, 2026)
Angi's addition cost guide, updated May 2026, puts the typical project between $21,891 and $83,356 with a $50,997 average. It is a mix of bump-outs, rooms and suites, not a price for a specified addition; building up, utility changes and existing-house work are priced separately.
Angi, How Much Do Home Additions Cost (2026)53.3%
Midrange bathroom addition recoups about 53% of a $60,645 job
The national average in Zonda's 2025 Cost vs. Value report for a midrange bathroom addition is $60,645 with $32,347 of resale value (53.3%); the upscale version costs $111,255 and returns 36.4%. Adding a bath is one of the better-recovering additions.
Zonda, 2025 Cost vs. Value Report (2025)The calculator uses the same home additions benchmarks as this guide. Set the size and tier, then request a written estimate to check it against a real proposal.
Homeowner polls
Angi's 2026 typical range is $21,891 to $83,356; Zonda's midrange primary suite is $170,517.
No votes yet. Yours will be the first. · saved on this device
No votes yet. Yours will be the first. · saved on this device
No votes yet. Yours will be the first. · saved on this device
Converting existing space, such as an attic, basement or garage, usually costs less than building new because the shell and foundation exist, and by our analysis of EIA's 2024 survey 41.1% of basements and 85.6% of attics are unfinished. Among new construction, a simple rectangular room with a shed roof, no plumbing and mid-grade finishes is the least expensive. A bump-out is cheaper still if a few extra feet solve the problem.
It can come close for a small addition. HomeAdvisor's average bathroom addition is around $35,000, which may equal the cost of a small dry room. In a larger addition the bathroom is a smaller share. Placing it near existing plumbing reduces the cost of drain and supply runs.
Often. HomeLight's March 2026 guide puts seller closing costs at 1 to 3 percent of the sale price plus listing commission of about 3 percent, up to about 6 percent if the seller covers the buyer's agent. On a $400,000 house that is $16,000 to $36,000 before moving, the buyer's own closing costs and a new mortgage rate, spent without adding a square foot. The addition vs. moving comparison works the numbers.
CADTRI's July 2026 guide puts addition permit fees from a few hundred dollars up to roughly $3,600, or $0.15 to $0.85 per square foot, plus $1,200 to $2,100 for permit drawings and $200 to $500 for each correction cycle. Trade permits for electrical, plumbing and mechanical work may be separate. The permits guide has a fee table by project type.
Foundation cost depends on type, depth and soil. A slab is usually cheapest, a crawlspace next and a full basement the most expensive, although a basement adds usable space. Deep frost lines, poor soil or a sloping lot add cost. Ask each bidder to price the foundation as its own line.
Usually. Most jurisdictions reassess a property after permitted work that adds living area, and the new assessment raises the tax bill. The size of the increase depends on local rates and assessment practices. Ask the assessor's office how additions are valued before you finalize the budget.
Material and labor costs have been firm. The National Association of Home Builders expects remodeling activity to grow +3% in 2026, which tends to keep good builders busy and prices steady. Locking a price with a signed contract and a clear escalation clause protects you.
 Second Story Additions · Cost guideHow much a second-story addition costs, and why the engineer's report sets the price
HomeAdvisor's June 2026 guide puts the average second-story addition at $175,000, with most between $100,000 and $250,000, or $100 to $300 per square foot and up to $500 with premium materials.
 ADU & Garage Conversions · Cost guideHow much an ADU or garage conversion costs, from basic conversion to detached unit
Angi's 2026 guide puts the average garage-to-ADU conversion at $110,000, or about $150 to $400 per square foot, and Zonda's 2025 report prices a 660 square foot detached ADU at $166,406.
 Service guideRoom Additions
A room addition builds new ground-floor space on its own foundation, tied into the existing walls and roof, to add a bedroom, family room, kitchen extension, bathroom or primary suite.
Service guideSecond Story AdditionsA second-story addition builds a new floor on top of an existing house, either over the whole footprint or over part of it, after an engineer confirms the foundation and walls can carry the load.
Service guideADU & Garage ConversionsAn accessory dwelling unit is a second, self-contained living space on a single-family lot, built by converting a garage or basement, adding onto the house, or constructing a detached unit.
 Free toolHome addition cost calculator
Size, material tier and complexity in, a realistic budget range out.
 Free toolAddition comparisons: out versus up, conversion versus new build
Side-by-side tables for the decisions that change the price most.
 Free toolAddition feasibility quiz: do you know what decides your project?
9 questions that show what you already know and what to check next.
 Free toolAddition polls: what other planners chose, feared and cut
See what other planners chose and add your vote.
Tell us the size, the condition of what is there now, and what you want to change. Addition Scope passes your request to independent local professionals, who reply with written, no-obligation estimates. The service is free to use.