Has a structural engineer assessed your house for a second story?
No votes yet. Yours will be the first. · saved on this device
Loading...
Addition Scope · Second Story Additions cost guide
HomeAdvisor's June 2026 guide puts the average second-story addition at $175,000, with most between $100,000 and $250,000, or $100 to $300 per square foot and up to $500 with premium materials. The existing structure sets where a house lands: sound footings and walls keep it low, while underpinning, new beams or seismic work push it up. Temporary housing and a new heating zone sit outside most bids.
A second story is the most variable addition to price because so much of the cost depends on a house nobody has fully seen yet. The roof comes off, the ceiling joists become a floor, the walls below take new loads and the footings carry more weight. How much work that requires is known only after an engineer inspects the structure, which is why a firm price before that inspection is more of a guess than a quote.
This page covers the per-square-foot benchmarks, what pushes them up, the costs that sit outside most bids, how the schedule affects spending and how to build a realistic budget. Read it alongside the cost table and the addition calculator, which models a second story as a complexity level above a ground-floor room.
| Item | Low | High | Unit | Notes |
|---|---|---|---|---|
| Second-story addition, typical total | $100,000 | $250,000 | flat | HomeAdvisor add-a-story guide, 2026; $175,000 average |
| Second-story addition | $100 | $300 | per sq ft | HomeAdvisor, 2026; up to $500 with high-end materials |
| Second-story addition, alternate benchmark | $300 | $500 | per sq ft | HomeGuide, 2026 |
| Structural engineer | $550 | $550 | flat | HomeAdvisor add-a-story guide, 2026 average; more if test pits are needed |
| Blueprint drafting | $1,740 | $1,740 | flat | HomeAdvisor add-a-story guide, 2026 average |
| Building permit | $1,200 | $2,000 | flat | HomeAdvisor add-a-story guide, 2026 |
| Architect or designer | $5 | $20 | percent of budget | HomeAdvisor, 2026 |
| Permit drawings and fees, alternate benchmark | $1,400 | $5,700 | flat | CADTRI, 2026: drawings $1,200–$2,100 plus fees up to about $3,600 |
| Ductless heat pump for the new floor | $3,000 | $8,000 | flat | HomeAdvisor ductless heat pump guide, 2026; $6,500 average; temporary housing is extra and priced at local rents |
HomeAdvisor's June 2026 add-a-story guide puts the average second-story addition at $175,000, with most projects between $100,000 and $250,000. Per square foot that is $100–$300 / sq ft for most projects, rising to $500 with high-end materials. HomeGuide's 2026 figure for building up is higher, at $300–$500 / sq ft, compared with much lower rates to build out. The two guides are measuring slightly different project mixes, and together they show the realistic range: from a simple floor on a sound ranch to a complex floor on a house needing major structural work.
Unlike a ground-floor room, a second story's fixed costs are large: removing and disposing of the roof, protecting the house while it is open, building a stair and adding a new roof over the full footprint. Those costs are spread over the new floor area, so a full second story is often cheaper per square foot than a partial one over a single room, even though its total is higher. Keep that in mind when a partial scheme looks like the budget option.
The footings. If the engineer finds they are too small for the new load, underpinning them is slow, specialized and expensive, and it may require excavating around much of the house. Next are the walls and headers on the ground floor, which may need new posts, beams or sheathing to carry the upper floor. The ceiling joists usually cannot serve as a floor without reinforcement or replacement.
In seismic and high-wind regions, the new floor adds lateral loads that must travel down through shear walls and hold-downs into the foundation. That can mean opening walls in finished ground-floor rooms to add sheathing and hardware. The engineer's report should list each of these items, and the bid should price each one. A second story priced before that report is an estimate at best.
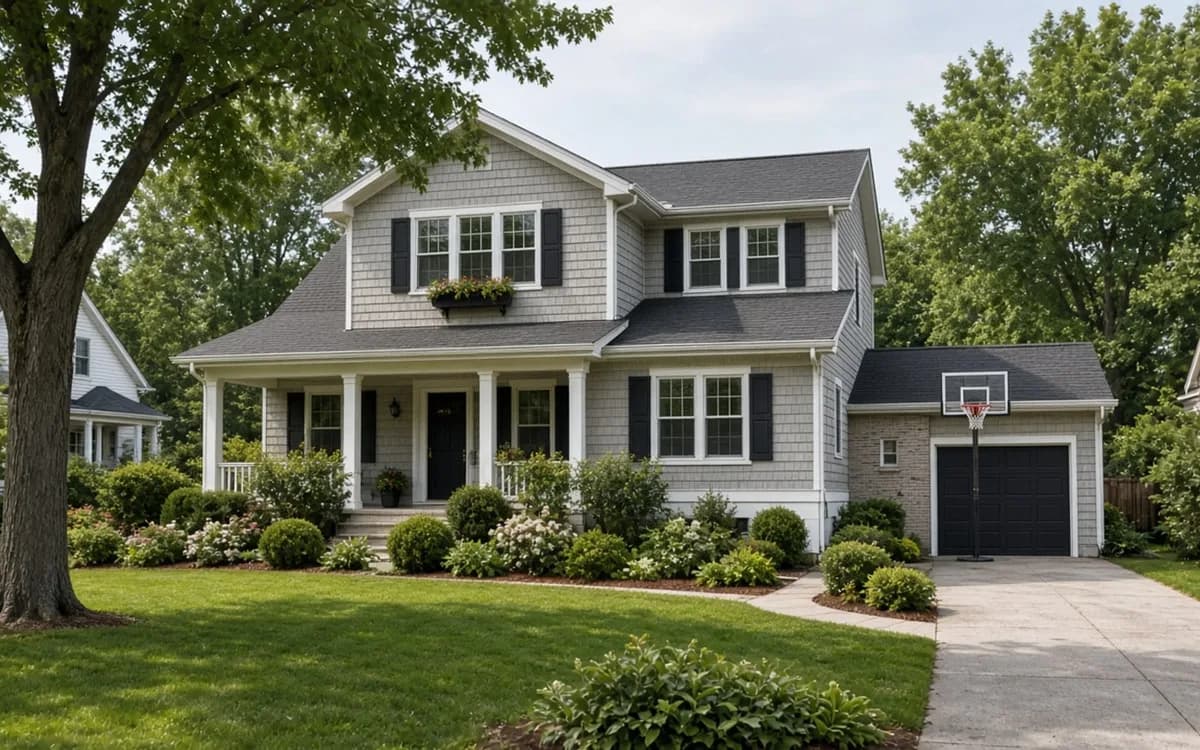
Engineering for a second story is more involved than for a ground-floor room. It starts with an assessment of the existing structure, which may include test pits beside the footings and opening some finishes to see framing, and continues with calculations and stamped drawings. The cost depends on whether original plans exist and how much investigation the house needs; houses without drawings cost more to assess. HomeAdvisor's add-a-story guide gives $550 as the average structural engineer fee, $1,740 for blueprints and $1,200 to $2,000 for the building permit, and says foundation reinforcement starts at $5,000.
Design sits on top of engineering. HomeAdvisor reports architect fees of 5–20% of the budget for additions, and second stories tend toward the upper part of that range because of the stair, the reorganized ground floor and the new roof design. CADTRI reports plan review of 2–8 weeks, and second stories with structural calculations can draw more correction cycles.
Temporary housing is the biggest. Most households move out while the roof is off and during framing and dry-in, which can last two to four months. Local rent for a furnished place, storage for belongings and the extra commuting belong in the budget even though builders exclude them. Weather delays can extend that period, so budget with some margin.
About a third. HomeAdvisor's June 2026 add-a-story guide says materials account for nearly two-thirds of a second story's cost, because the project buys a whole floor system, walls, a roof over the full footprint, windows and interior finishes. Labor makes up the rest, and it concentrates in the phases that are hardest to estimate: roof demolition, temporary protection, reinforcement of the floor below and the connection of the new stair.
That makes local labor rates and crew experience especially important. A builder with second-story experience plans the roof-off phase to minimize exposure and knows how to sequence structural work. An inexperienced builder may quote lower and take longer, and every extra week with the roof off is a risk. Ask how many second stories each bidder has completed and how long their roofs were open, and call a past client or two to confirm the answer.
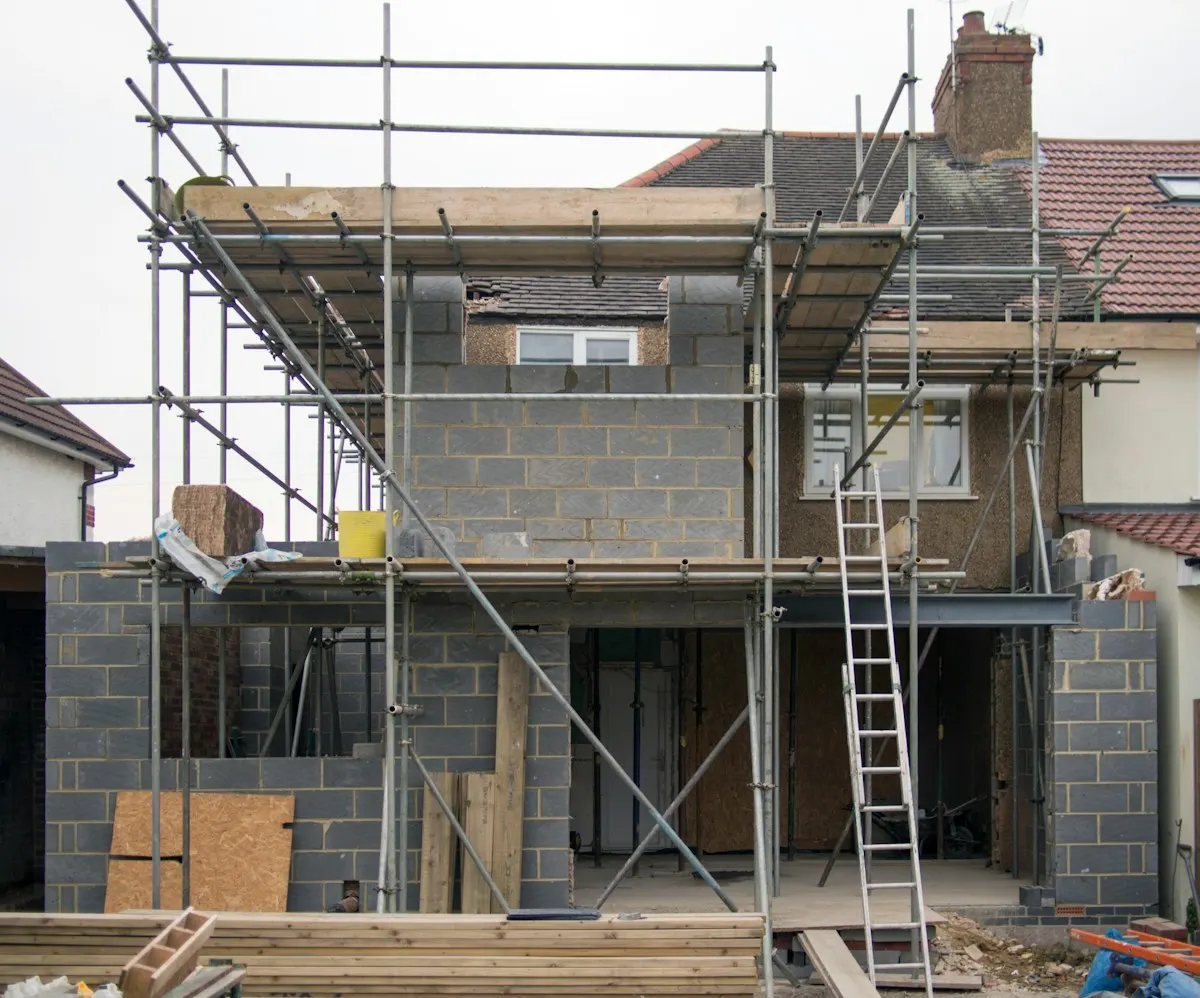
Second stories typically take four to eight months after permits, longer than ground-floor additions. The roof-off phase is best scheduled in the driest, mildest part of the year, which in many regions is also the busiest season for builders; AIA's 2025 survey found architects reporting additions and alterations improving outnumbered those reporting weakening by +34 pts, so demand is steady. Starting outside that window risks weather damage and temporary protection costs; starting inside it may mean a longer wait for a good builder.
Every month of construction extends temporary housing. Having all selections made before the roof comes off, and a builder who has materials ready, shortens the open period and the rental. Long-lead items such as windows and roof trusses should be ordered as soon as drawings are approved. Delays from late decisions or design changes during framing are expensive on a second story because they extend both the builder's time and your housing costs.
Reduce scope before cutting quality. Building over part of the house rather than all of it, or leaving one room as unfinished space for later, lowers cost while keeping the structural work that makes a future expansion possible. Choose standard windows and finishes over premium ones, since the midrange primary suite addition in Zonda's report recoups 32.3% of its cost. Simplify the roof shape, since hips and multiple gables cost more than a simple gable.
Do not cut the engineer's recommendations, the weather protection plan, insulation or the heating system for the new floor. If the structural report makes a second story unaffordable, compare an attic conversion or a ground-floor addition, which avoid loading the existing foundation. Pricing one alternative alongside the second story also gives you a benchmark for judging whether the structural premium is worth paying.
Applying HomeAdvisor's range, a 600 square foot second floor at $100 to $300 per square foot works out to roughly $60,000 to $180,000 in construction cost, and HomeGuide's higher benchmark would put it above that. Add design and engineering at HomeAdvisor's 5 to 20 percent, permits per CADTRI, temporary housing at local rents and a contingency of fifteen percent or more for an older house.
The result is often well above the first number a homeowner has in mind. That is useful to know early. The National Association of Realtors estimates that attic conversions recover 67% of their cost, and our EIA analysis of owner-occupied homes found 85.6% of attics unfinished, with little difference by house age (-3.5 pts), so price one as an alternative. For local numbers, send your engineer's report with a brief through the estimate request form.
By the numbers
Planning figures from published U.S. sources; every card links to where the number came from.
$175,000
HomeAdvisor's average cost to add a second story
HomeAdvisor's add-a-story guide (updated June 20, 2026) puts the average second-story addition at $175,000, with most between $100,000 and $250,000 and $100 to $300 per square foot, up to $500 with high-end materials. Materials make up nearly two-thirds of the cost; a structural engineer averages $550, blueprints $1,740 and permits $1,200 to $2,000.
HomeAdvisor, How Much Does It Cost to Add a Second Story (2026)$100–$300 / sq ft
Second-story additions cost $100–$300 per square foot on HomeAdvisor
HomeAdvisor's add-a-story guide (June 2026) puts most second stories at $100 to $300 per square foot, up to $500 with high-end materials, against $80 to $210 for building out, because the existing roof comes off and walls and foundation may need reinforcement. On a 1,000 sq ft second floor that is $100,000 to $300,000.
HomeAdvisor, How Much Does It Cost to Add a Second Story (2026)$300–$500 / sq ft
HomeGuide's per-square-foot cost to build up a second story
HomeGuide's addition guide contrasts ground-level additions at $80 to $200 per square foot with second stories at $300 to $500 per square foot, and bump-outs at $85 to $200 per square foot. Use it as a second data point beside HomeAdvisor's lower second-story range.
HomeGuide, Home Addition Cost (2026)5–20%
Architect fees run 5% to 20% of an addition's budget
HomeAdvisor reports architects charge 5 to 20% of project cost, construction managers 5 to 15% and general contractors 10 to 20%, with building permits at $200 to $3,000. Design and management fees can add a quarter or more on top of construction.
HomeAdvisor, How Much Does a Home Addition Cost (2026)The calculator uses the same home additions benchmarks as this guide. Set the size and tier, then request a written estimate to check it against a real proposal.
Homeowner polls
No votes yet. Yours will be the first. · saved on this device
No votes yet. Yours will be the first. · saved on this device
Angi's 2026 typical range is $21,891 to $83,356; Zonda's midrange primary suite is $170,517.
No votes yet. Yours will be the first. · saved on this device
Because each builder makes different assumptions about the existing structure, temporary protection and how long the roof will be open. Without an engineer's report, some assume the best case and others the worst. Giving every bidder the same engineering report narrows the spread and shows which bids are complete.
Partly. The cost of the roof you would have replaced is absorbed into the project, since the new floor gets a new roof. That does not change the cost of reinforcement, the stair or the interior, but it makes the comparison with other routes more favorable.
It depends on local rents and how long the roof is off. Most households are out for two to four months, sometimes longer with weather delays. Include rent, storage, utilities at both places and any extra commuting. Builders almost never include this in their bids.
Usually a new zone or a separate system. Heat rises, and a single thermostat downstairs cannot control an upper floor well. Many projects use a ductless heat pump or a second air handler in the new attic. A load calculation should decide the approach and its cost.
Yes. Renovation loans based on the home's value after improvement, home equity loans and lines, and cash-out refinances are common. The Mortgage Bankers Association found that 46% of home equity borrowers cited renovations. Line up financing before paying for full design.
HomeAdvisor's June 2026 add-a-story guide says foundation reinforcement and repair start at $5,000 and can run far higher, depending on the number of footings, soil and access. It is often the single largest unknown in a second story. Ask the engineer to estimate its extent and ask builders to price it as a separate line with unit rates.
Usually not. A partial second story still carries the fixed costs of roof work, a stair and temporary protection, spread over less area. Its total is lower, which may be the point, but per square foot it tends to cost more than a full second floor.
 Room Additions · Cost guideHow much a room addition costs in 2026, from bump-out to primary suite
HomeAdvisor's 2026 average for a home addition is $51,000, and Angi's typical range runs from $21,891 to $83,356.
 ADU & Garage Conversions · Cost guideHow much an ADU or garage conversion costs, from basic conversion to detached unit
Angi's 2026 guide puts the average garage-to-ADU conversion at $110,000, or about $150 to $400 per square foot, and Zonda's 2025 report prices a 660 square foot detached ADU at $166,406.
 Service guideSecond Story Additions
A second-story addition builds a new floor on top of an existing house, either over the whole footprint or over part of it, after an engineer confirms the foundation and walls can carry the load.
Service guideRoom AdditionsA room addition builds new ground-floor space on its own foundation, tied into the existing walls and roof, to add a bedroom, family room, kitchen extension, bathroom or primary suite.
Service guideADU & Garage ConversionsAn accessory dwelling unit is a second, self-contained living space on a single-family lot, built by converting a garage or basement, adding onto the house, or constructing a detached unit.
 Free toolHome addition cost calculator
Size, material tier and complexity in, a realistic budget range out.
 Free toolAddition comparisons: out versus up, conversion versus new build
Side-by-side tables for the decisions that change the price most.
 Free toolAddition feasibility quiz: do you know what decides your project?
9 questions that show what you already know and what to check next.
 Free toolAddition polls: what other planners chose, feared and cut
See what other planners chose and add your vote.
Tell us the size, the condition of what is there now, and what you want to change. Addition Scope passes your request to independent local professionals, who reply with written, no-obligation estimates. The service is free to use.