Which pre-hiring check did you skip, or expect to skip?
No votes yet. Yours will be the first. · saved on this device
Loading...
Addition Scope · Permits
Virtually every addition that adds floor area needs a building permit, and many also need zoning approval before the building department will review plans. Rules vary by city and county, but most follow the International Residential Code, so the process looks similar: drawings, plan review, then footing, framing, rough-in, insulation and final inspections. Building without a permit risks fines, removal and problems at sale.
By Addition Scope editorial · Updated 2026-09-25
Permits are the part of an addition that homeowners tend to treat as paperwork and builders treat as schedule. Both views understate them. The permit process decides whether the addition can be built where you want it, what the drawings must show, how long you wait before construction starts and which inspections the work must pass. It also creates the record that lenders, insurers and future buyers rely on.
Everything below is general. Your city or county adopts a version of the model codes, amends it and enforces it through its own staff and forms. The exact rules, fees and timelines are theirs, and you should confirm them with the local building and planning departments before design is final. What this guide offers is the typical shape of the process, so you know what to ask.
Yes. Any addition that adds floor area needs a building permit in virtually every U.S. jurisdiction, because the International Residential Code, which most adopt in some form, requires a permit to construct, enlarge or alter a dwelling, and an addition does all three. Small exemptions exist for things like minor repairs, low decks and small detached sheds in some places, but none cover adding habitable space. Bump-outs, sunrooms, attic conversions and garage conversions that create living space all fall within permit requirements, including a bump-out at HomeAdvisor's $27,000 average.
Separate permits are usually needed for electrical, plumbing and mechanical work, though some jurisdictions bundle them into one building permit. Demolition of part of the existing structure, such as removing a roof for a second story, may also need its own approval. Ask the building department for a checklist of documents for residential additions; most publish one, and it tells you what the drawings must include.
Most jurisdictions charge from a few hundred dollars up to roughly $3,600 for an addition's building permit, or $0.15 to $0.85 per square foot of new area, according to CADTRI's July 2026 guide. Each correction cycle adds $200 to $500, and the drawings behind the application cost $1,200 to $2,100 more.
Fees usually follow the project's declared valuation or its area. PermitRequirements.com puts them at 0.5 to 1.5 percent of project value, or $500 to $1,500 on a $100,000 addition, before separate electrical, plumbing and mechanical permits. HomeAdvisor's add-a-story guide gives $1,200 to $2,000 for a second story's building permit, and its bump-out guide $460 to $2,900. The table in this section sets out PermitRequirements.com's ranges by project type; your city's fee schedule decides the real figure.
| Project | Typical permit fee | Source |
|---|---|---|
| Garage conversion | $500–$2,000 | PermitRequirements.com, 2026 |
| Room addition under 500 sq ft | $500–$1,500 | PermitRequirements.com, 2026 |
| Addition of 500–1,000 sq ft | $1,000–$3,000 | PermitRequirements.com, 2026 |
| Second-story addition | $2,000–$5,000 or more | PermitRequirements.com, 2026 |
| Correction cycle (re-review) | $200–$500 each | CADTRI, 2026 |
| Engineer's review and stamp | $500–$1,000 or more | CADTRI, 2026 |
Zoning decides whether the addition may exist in the proposed location and size. The typical checks are setbacks from each lot line, maximum lot coverage, maximum height, floor-area ratio where it applies, parking requirements and use rules. If the design breaks one of these, the building department will not issue a permit until the design changes or you obtain a variance, which involves a public hearing and can take months.
Accessory dwelling units have their own zoning path. Many states have passed laws that limit how strictly cities can regulate ADUs, especially conversions of existing space. California is the clearest example: its Department of Housing and Community Development reports that 26,924 ADUs were permitted in the state in 2023, a volume driven by state law. Architects feel the shift: AIA's Q1 2025 survey put accessory dwellings ahead by +62 pts among rising features. Elsewhere, rules range from permissive to restrictive, so check yours before designing a unit.
A typical submission includes a site plan showing the addition, lot lines and setbacks; floor plans; exterior elevations; building sections; a foundation plan; framing plans or engineering calculations; and energy code compliance documentation. For second stories, expect structural calculations stamped by a licensed engineer showing the existing structure can carry the new loads. Some jurisdictions also require a survey, a stormwater plan or a tree protection plan.
CADTRI's 2026 guide reports that plan review commonly takes 2–8 weeks, and correction letters restart part of that clock. Clear, complete drawings are the best way to shorten it. Ask the designer how many additions they have taken through your jurisdiction and what corrections reviewers most often request. Their answer tells you a lot about how smooth the process will be.
Several requirements reach into the existing house. The IRC generally requires smoke alarms, and carbon monoxide alarms where there are fuel-burning appliances or an attached garage, to be added or updated when a permit is issued for an addition or alteration. New bedrooms need an emergency escape opening, usually a window of minimum size and maximum sill height, which is the usual hurdle in conversions: our analysis of EIA's 2024 household survey found 41.1% of basements and 85.6% of attics unfinished. Stairs to a second story must meet rise, run, headroom and handrail rules.
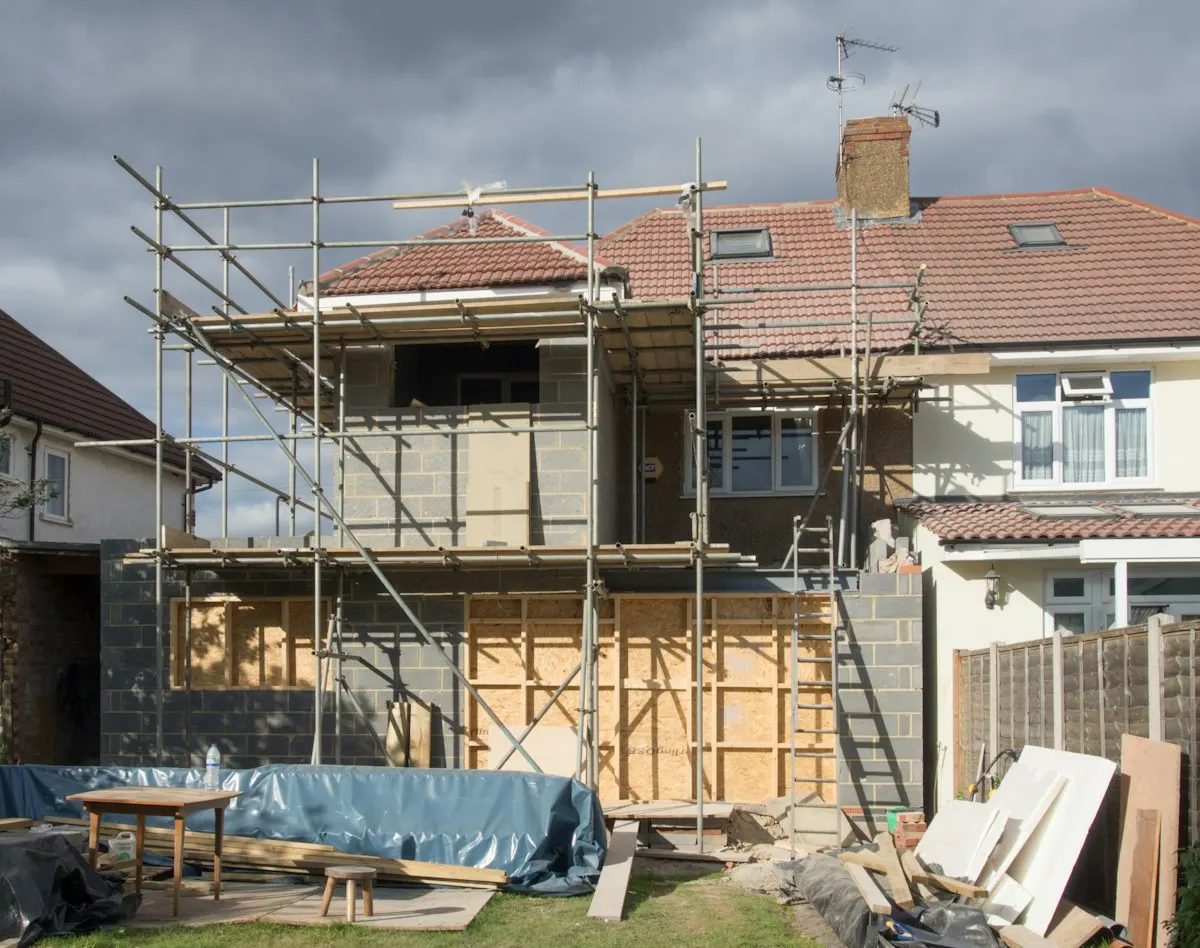
The sequence varies slightly by jurisdiction, but most follow the order of construction. A footing inspection happens after excavation and before concrete, to confirm depth, width and reinforcement. A foundation inspection may follow before backfill. A framing inspection checks the structure once it is framed and sheathed. Rough-in inspections for electrical, plumbing and mechanical happen before the walls are closed, often alongside framing.
An insulation inspection comes next in many places, before drywall. Some jurisdictions inspect drywall fastening in fire-rated assemblies. The final inspection confirms the work matches the approved plans and that alarms, egress and other life-safety items are in place, and it leads to a certificate of occupancy or completion. Work that covers up an uninspected stage may have to be opened for inspection, so the builder should schedule carefully.
Often a large one. If your property is in an HOA, its covenants may control setbacks, height, exterior materials, colors and roof pitch, sometimes more strictly than the city. Most associations require architectural review approval before construction, and some before a permit application. The review can take weeks or months and may require design changes, so submit early and in parallel with zoning checks.
HOA approval and a building permit are separate. The city does not enforce covenants, and the HOA does not enforce building codes. Having one does not substitute for the other. Keep written approval from both, because a future buyer's title company or lender may ask for evidence that the addition was approved by each.
The consequences range from inconvenient to severe. If discovered during construction, the building department can issue a stop-work order and fines, and may require walls to be opened so inspectors can see the structure and systems. Discovered later, unpermitted space may need to be legalized through a retroactive permit, which often involves the same openings, or removed if it cannot meet code or zoning.
At sale, unpermitted additions are a common problem. Appraisers may not count the space, buyers may ask for credits, and lenders may decline to finance. Insurers may deny claims related to unpermitted work. NAR estimates a new bathroom recovers 56% of its cost, but only if it can be counted. Since the addition is usually the most valuable part of the project, skipping the permit to save a few weeks trades a small, known delay for a large, open-ended risk.
Count it as part of the timeline, not an interruption to it. Zoning review, HOA review and plan review can overlap in some jurisdictions and must run in sequence in others. Correction cycles add weeks each. Once the permit is issued, inspections introduce short waits between stages, and a failed inspection adds a re-inspection. A realistic schedule includes all of these. Plan review alone typically takes 2–8 weeks in most jurisdictions, per CADTRI's 2026 permitting guide, before any correction cycles are counted.
Ask each bidder who prepares and submits the permit application, who responds to corrections and who schedules inspections. Get the answer in the contract. The planning guide shows where permits sit in the overall sequence, the second-story page covers structural review in more depth, and the glossary defines plan review, setback and related terms. When you are ready to price the job, the estimate request form asks whether drawings already exist.
Homeowner polls
No votes yet. Yours will be the first. · saved on this device
No votes yet. Yours will be the first. · saved on this device
No votes yet. Yours will be the first. · saved on this device
Normally the licensed contractor, who then answers for code compliance and inspections. Homeowners can often pull an owner-builder permit, but that transfers responsibility to them. Whatever the arrangement, it belongs in the contract, along with who pays fees and who answers correction letters.
No. Starting before issuance risks a stop-work order, fines and demolition of work that does not match the approved plans. Some jurisdictions allow early site work or a separate foundation permit on larger projects, but that is by specific approval. Use the review period to finalize selections and book trades.
Yes. Converting a garage to habitable space changes its use and triggers requirements for insulation, egress, ceiling height, heating, ventilation and often a raised or insulated floor. If the space becomes an ADU, zoning rules for second units also apply. Some jurisdictions require replacement parking for the lost garage spaces, though many state ADU laws limit that.
Often some. Smoke and carbon monoxide alarm updates are common. If the electrical service is upgraded, the panel and its grounding must meet current code. Work that opens existing walls brings the exposed systems under inspection. The scope of required upgrades varies by jurisdiction, so ask the building department early.
Usually a few hundred dollars to about $3,600 for the building permit, per CADTRI's 2026 guide, or 0.5 to 1.5 percent of project value by PermitRequirements.com's estimate, plus separate trade permits and $200 to $500 per correction cycle. Design fees are a bigger line: HomeAdvisor puts architects at 5–20% of project cost. Your city's fee schedule sets the exact figure.
Generally yes. Any enclosed structure attached to the house needs a building permit, and it must meet structural, wind and snow requirements. Four-season rooms counted as living space must also meet energy code. Some jurisdictions treat three-season rooms differently for energy purposes, but not for structure or zoning.
Talk to the building department before designing new work that connects to it. You may need to legalize the existing space first, which can involve opening walls for inspection. Bringing it into the record now is usually cheaper than dealing with it during a sale or an insurance claim.
Usually, yes. ADUs are reviewed as separate dwelling units, so they need separate entrances, full kitchens and bathrooms, fire separation and sometimes separate utility connections. Zoning review applies ADU-specific rules on size, height, setbacks and parking. In states with ADU laws, cities may have to approve compliant applications within a set time.
 Service guideRoom Additions
A room addition builds new ground-floor space on its own foundation, tied into the existing walls and roof, to add a bedroom, family room, kitchen extension, bathroom or primary suite.
 Service guideSecond Story Additions
A second-story addition builds a new floor on top of an existing house, either over the whole footprint or over part of it, after an engineer confirms the foundation and walls can carry the load.
 Service guideADU & Garage Conversions
An accessory dwelling unit is a second, self-contained living space on a single-family lot, built by converting a garage or basement, adding onto the house, or constructing a detached unit.
 PlanningHow to plan a home addition so the house agrees with the drawing
Plan an addition in this order: define the problem the space solves, check zoning and lot limits, have an engineer judge the foundation and framing, confirm electrical and heating capacity, set an all-in budget ceiling with contingency, write a one-page brief, then collect written estimates on that common scope.
 CostsWhat a home addition costs in 2026, and why two bids can differ by half
Angi's 2026 guide puts a typical home addition between $21,891 and $83,356, and HomeAdvisor's national average is $51,000.
 MaterialsAddition materials and options: the choices that decide cost, comfort and fit
The material choices that matter most in an addition are structural and hidden: the foundation type, the framing and how it connects to the old house, the roof tie-in, the insulation and air sealing, and how the space is heated and cooled.
 Free toolHome addition cost calculator
Size, material tier and complexity in, a realistic budget range out.
 Free toolAddition comparisons: out versus up, conversion versus new build
Side-by-side tables for the decisions that change the price most.
 Free toolAddition feasibility quiz: do you know what decides your project?
9 questions that show what you already know and what to check next.
 Free toolAddition polls: what other planners chose, feared and cut
See what other planners chose and add your vote.
Tell us the size, the condition of what is there now, and what you want to change. Addition Scope passes your request to independent local professionals, who reply with written, no-obligation estimates. The service is free to use.