When do you want construction to start?
No votes yet. Yours will be the first. · saved on this device
Loading...
Addition Scope · Planning
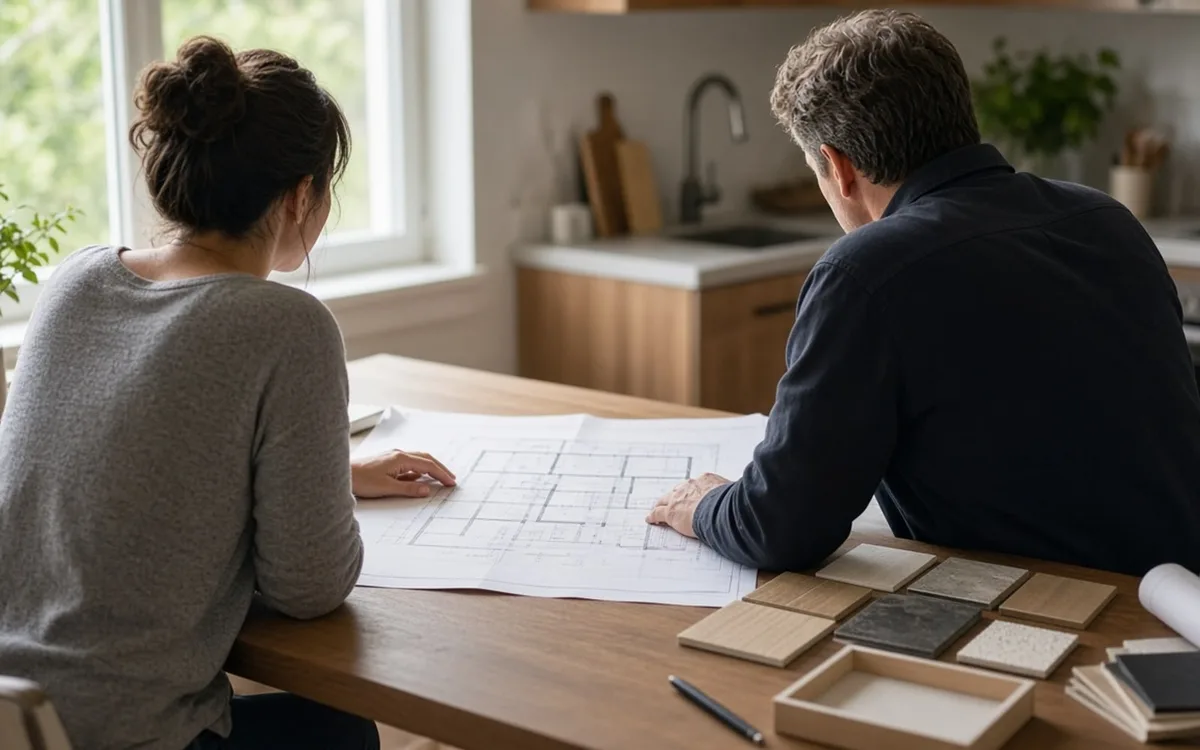
Plan an addition in this order: define the problem the space solves, check zoning and lot limits, have an engineer judge the foundation and framing, confirm electrical and heating capacity, set an all-in budget ceiling with contingency, write a one-page brief, then collect written estimates on that common scope. Design comes after feasibility, not before it, because feasibility decides which designs are worth paying for.
By Addition Scope editorial · Updated 2026-09-25
Most addition projects that stall or blow their budget did not fail during construction. They failed in planning, when a floor plan was drawn before anyone checked the setback, the footing size or the panel. By the time those facts surfaced, the homeowner had paid for drawings that needed to be redone, and the schedule had slipped by a full plan review cycle. The sequence below is designed to surface the expensive facts first, while they are still cheap to learn.
The steps apply whether you are adding a bedroom on the back, putting a second floor on a ranch or turning a garage into a unit for a parent. The details differ by route, and the room additions, second-story additions and ADU and garage conversions pages go deeper on each one, but the order of decisions holds across all three.
Write it down in one sentence before anything else. A second full bathroom so mornings stop being a queue, a common need: our analysis of EIA's 2024 household survey found 38.6% of homes have one full bathroom and 46.8% have two. A ground-floor bedroom and bath so a parent can live with you without stairs. A home office with a door that closes. The sentence matters because it sets the minimum scope, and it gives you a test for every later decision: if a feature does not serve that sentence, it is optional and belongs on the list of things to cut if bids come in high.
The sentence also points to the cheapest route that could work. If the problem is one cramped room, a bump-out may solve it at a fraction of a full addition's cost. If the problem is a second household member, an ADU or conversion may serve better than a bedroom wing. The space may exist already: by our EIA analysis 85.6% of attics and 41.1% of basements are unfinished. Pew Research Center found that 18% of Americans lived in multigenerational households in 2021, and that group tends to need privacy and a separate entry more than raw square footage.
Get the zoning rules for your parcel from the city or county planning office: front, side and rear setbacks, maximum lot coverage, maximum height, floor-area limits if they exist, and any rules on second units. Pull your survey or plat so you know where the lot lines really are. A ground-floor addition that looks obvious on the back of the house may run into a rear setback, and a large one can exceed lot coverage even when setbacks are clear.
Check for easements, septic fields, wells, drainage swales and large trees whose roots or protected status limit where footings can go. Check for a homeowners association and read its architectural rules, which can be stricter than the city's. In historic districts, exterior changes may need a separate design review before a building permit is even accepted. Each of these can eliminate a route outright, which is exactly why they come before design.
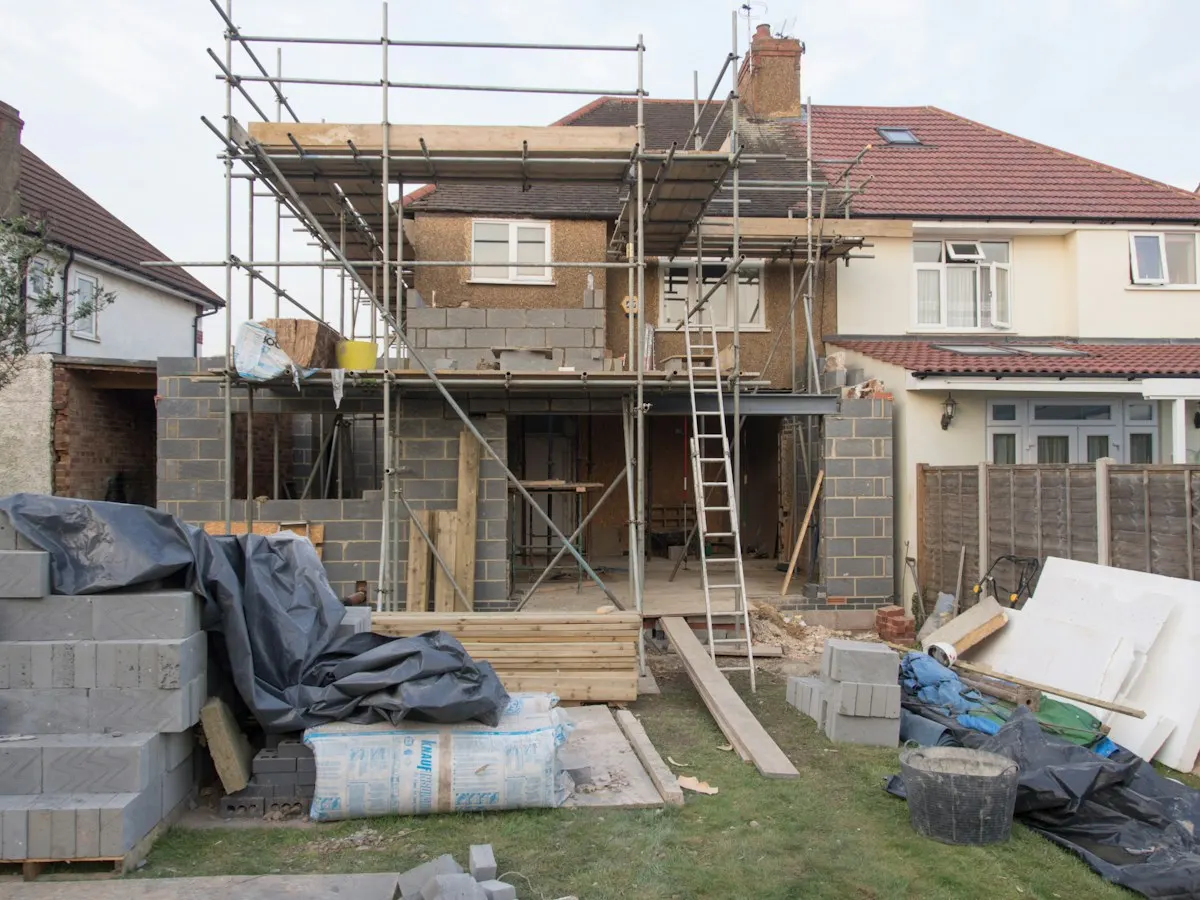
Before the designer draws anything load-bearing, and always before a second story is designed. The engineer's job is to trace the load path from roof to soil and say whether the existing footings, foundation walls, framing and headers can carry what you propose. For a second floor, that often means test pits beside the footings to see their size and depth, because many houses were built without surviving drawings.
The verdict can change the project entirely. Footings that need underpinning add a large and uncertain cost, and that is often the moment a household switches from building up to building out or converting. HomeAdvisor's 2026 guide puts second-story work at $100–$300 / sq ft, and the engineer's findings decide where in that range your house lands. Paying for an assessment first is the cheapest insurance in the whole project.
Ask an electrician to do a load calculation on the existing service. Older 100-amp panels are often full already, and an addition with a bathroom, a mini-split and a few circuits can tip the house into a service upgrade that involves the utility company and its own schedule. Ask a heating and cooling contractor whether the current system has capacity, or whether the new space needs its own zone or a ductless unit.
For plumbing, locate the main drain and check its depth and slope relative to where a new bathroom would go. A bathroom far from the stack or below the sewer line may need a pump, which changes cost and maintenance. For a detached unit, the utility runs themselves, including trenching for water, sewer, power and sometimes gas, become a meaningful line item. None of these checks is expensive, and each one prevents a surprise change order.
Work from the all-in number you can actually fund, then subtract before you add. Take out a contingency of at least ten to fifteen percent for concealed conditions, and fund overdue repairs first; Zonda's 2025 report found 8 of 10 top-returning projects were exterior replacements, the roof and siding work that is often overdue. Take out design and engineering, which HomeAdvisor puts at 5–20% of the budget for architect fees. Take out permits and drawings, and any temporary housing if the route requires moving out. What remains is the construction budget you give builders.
Then compare that construction budget against national benchmarks to see whether the route is realistic. HomeAdvisor's average for a home addition is $51,000, but the range around it is wide. Houzz found that secured home loans fund 18% of renovations between $50,000 and $200,000, so line up financing before design, not after. The addition cost calculator helps test sizes and finish levels against your ceiling.

An architect designs the project and can bid it to several general contractors, which gives you competitive construction prices on an identical drawing set. The cost is a longer timeline and a separate design fee. A design-build firm handles design, engineering and construction under one contract, which usually shortens the schedule and puts responsibility in one place, but you lose the ability to bid the finished drawings to competitors.
Neither model is better in every case. Complex second stories and houses with historic constraints tend to benefit from an independent architect. Straightforward ground-floor rooms and garage conversions often suit design-build. Whichever you choose, ask who produces the structural drawings, who responds to plan review corrections and who is responsible if the drawings and the site disagree. Those answers matter more than the label on the firm.
A one-page brief gives every bidder the same project. Include the route, the approximate footprint and rooms, the finish level in plain words, what happens at the connection to the existing house, whether drawings exist, who pulls the permit, and your target start window. Add the results of the engineer's review and any utility findings. Attach photos of the wall where the addition connects and of the electrical panel.
Longer than the construction phase alone. Feasibility and design commonly take two to four months, and CADTRI's 2026 guide reports plan review of 2–8 weeks in most jurisdictions, with each round of corrections adding time. Construction for a ground-floor room typically runs a few months after the permit is issued, and a second story or detached unit runs longer. Plan backward from the date you need the space.
Contractor availability is the other variable. The National Association of Home Builders expects remodeling activity to grow +3% in 2026, and good builders book months ahead; NAHB's own survey found 42% of remodelers rate room additions common or very common, so the best firms fill their calendars early. Starting feasibility in autumn for a spring start is common for ground-floor work in cold climates, where footings and roof-off phases are easier outside winter. When you are ready, a written estimate request with your brief attached gets you comparable numbers.
Homeowner polls
No votes yet. Yours will be the first. · saved on this device
No votes yet. Yours will be the first. · saved on this device
No votes yet. Yours will be the first. · saved on this device
Six to twelve months before you need the space is a sensible minimum. Feasibility, engineering and design take a few months, plan review adds weeks to months depending on the jurisdiction, and builders often have backlogs. Second stories and detached units need the long end of that window, and cold-climate projects benefit from timing footings and roof-off work outside winter.
A current survey if you lack one, a structural assessment for anything that loads the existing house, and an electrician's load calculation on the panel. Together these cost a small share of the project and decide which routes are feasible. Paying a designer to draw a second story before an engineer has looked at the footings is the most common way to waste design fees.
Usually yes for a ground-floor room, with some weeks of noise, dust and a period when the connecting wall is opened. A second story is different: the roof comes off, and most households move out for framing and dry-in. Conversions of a detached garage barely disturb the house. The homeowner polls show how others handled this question.
Often, if it is paid or clearly scoped. A builder who has done additions in your area can spot constructability problems, such as access for equipment, a poor tie-in location or an expensive foundation condition, before the design is fixed. Treat free consultations as sales meetings, and do not share another firm's drawings without permission.
Scoping only the new room. The connection to the existing house, including the opening, roof tie-in, flooring transition, heating extension and patching of adjacent rooms, is where the surprises live. A plan that names that work in writing, and a bid that prices it, removes most of the risk that turns a reasonable budget into a string of change orders.
In most cases the contractor should, because the permit holder answers for code compliance and inspections. If you pull an owner-builder permit to save time, you take on that responsibility, and some lenders and insurers treat it differently. Put the arrangement in the contract, including who pays plan review fees and who responds to correction letters.
Three written estimates on the same brief is the practical target. Fewer gives no sense of the local range; more takes time that builders notice, and good ones may decline to bid a crowded field. If you use an architect, the drawing set becomes the common scope. With design-build, compare the design phase agreement first, then the construction number.
 Service guideRoom Additions
A room addition builds new ground-floor space on its own foundation, tied into the existing walls and roof, to add a bedroom, family room, kitchen extension, bathroom or primary suite.
 Service guideSecond Story Additions
A second-story addition builds a new floor on top of an existing house, either over the whole footprint or over part of it, after an engineer confirms the foundation and walls can carry the load.
 Service guideADU & Garage Conversions
An accessory dwelling unit is a second, self-contained living space on a single-family lot, built by converting a garage or basement, adding onto the house, or constructing a detached unit.
 CostsWhat a home addition costs in 2026, and why two bids can differ by half
Angi's 2026 guide puts a typical home addition between $21,891 and $83,356, and HomeAdvisor's national average is $51,000.
 MaterialsAddition materials and options: the choices that decide cost, comfort and fit
The material choices that matter most in an addition are structural and hidden: the foundation type, the framing and how it connects to the old house, the roof tie-in, the insulation and air sealing, and how the space is heated and cooled.
 PermitsHome addition permits and codes: what triggers review and what inspectors check
Virtually every addition that adds floor area needs a building permit, and many also need zoning approval before the building department will review plans.
 Free toolHome addition cost calculator
Size, material tier and complexity in, a realistic budget range out.
 Free toolAddition comparisons: out versus up, conversion versus new build
Side-by-side tables for the decisions that change the price most.
 Free toolAddition feasibility quiz: do you know what decides your project?
9 questions that show what you already know and what to check next.
 Free toolAddition polls: what other planners chose, feared and cut
See what other planners chose and add your vote.
Tell us the size, the condition of what is there now, and what you want to change. Addition Scope passes your request to independent local professionals, who reply with written, no-obligation estimates. The service is free to use.