What foundation is your house on?
The foundation type decides whether a second story is even a candidate.
No votes yet. Yours will be the first. · saved on this device
Loading...
Addition Scope · Materials
The material choices that matter most in an addition are structural and hidden: the foundation type, the framing and how it connects to the old house, the roof tie-in, the insulation and air sealing, and how the space is heated and cooled. Siding, windows and interior finishes decide how well the addition blends in. Settle the hidden choices first because they are the hardest to change later.
By Addition Scope editorial · Updated 2026-09-25
Homeowners tend to think about additions in terms of finishes: flooring, tile, windows, trim. Those choices matter, but they are also the easiest to change, both during design and years later. The choices that decide whether the room is comfortable, dry and quiet, and whether it looks like it belongs to the house, are mostly made before the drywall goes up. This guide walks through them in the order a builder does.
The options below apply across routes, with notes where a ground-floor room, a second story or an ADU conversion changes the answer. Where a national cost figure exists, it is attributed. Where it does not, the guide describes the direction and rough scale of the difference rather than inventing a number.
The usual rule is to match the existing house, because floors need to line up and because mixing foundation types complicates drainage and movement at the joint. A house on a slab usually gets a slab addition. A house on a crawlspace usually gets a crawlspace, which keeps the floor height consistent and gives plumbing and ducts somewhere to run. A house with a full basement can extend it, which adds cost but also adds usable space below the new room.
Local conditions override the rule. Deep frost lines in the northern states mean footings must go down three or four feet regardless, which narrows the cost gap between a crawlspace and a basement. Expansive clay, high water tables and sloping lots call for engineered solutions. Our analysis of the EIA's 2024 household survey found that 57.7% of Midwest homes sit over a basement, against 29.5% nationally, so extending one is a common conversation there and a rare one in the South.
A cantilevered bump-out extends the floor joists past the existing wall, usually by about two feet, so the small new space hangs from the house instead of resting on new footings. It avoids excavation and is why HomeAdvisor's average bump-out costs $27,000, well below a full room. Beyond the joists' capacity, the bump-out needs posts or a short foundation, and the cost climbs toward that of a small addition.
The weak point of a cantilever is its underside. It is exposed to outside air, so it must be insulated, air-sealed and covered carefully, or the floor above will be cold and pipes in it may freeze. In cold climates, avoid running plumbing through a cantilevered floor unless the detailing is excellent. The bump-out versus full room comparison covers when this option is enough.
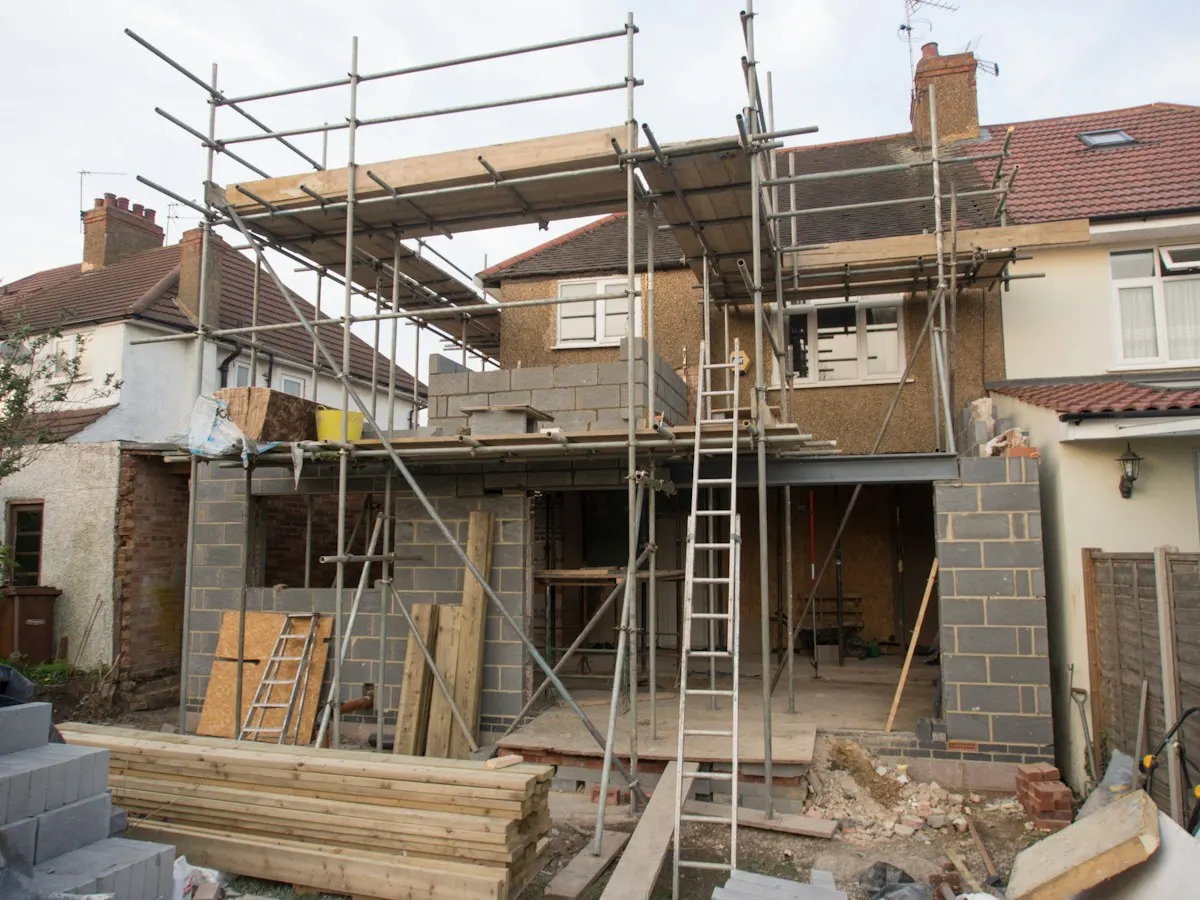
Most additions are stick-framed with dimensional lumber, with engineered lumber such as laminated beams and I-joists used for longer spans and flatter floors. The critical detail is where new framing meets old. The existing wall must be opened, and the opening needs a properly sized header carrying loads down to a foundation that can take them. The floors of old and new must meet at the same height or with a deliberate step.
Older houses complicate this, and they are where the need concentrates: by our EIA analysis the one-bathroom share is 29.7 pts higher in owner-occupied homes built before 1990 than since. Framing dimensions changed over the decades, walls may be out of plumb, and floors may have settled. A careful builder shims and planes to create a smooth transition, rather than leaving a ridge in the floor where old meets new. For second stories, the engineer specifies how the new floor system bears on existing walls and whether any need to be reinforced, and may call for new posts or beams within the existing rooms.
There are three common approaches. A shed roof slopes away from the existing wall and is the simplest and cheapest, suited to single-story rooms on the back of a house. A perpendicular gable meets the existing roof and creates valleys, which look more integrated but add flashing complexity. Extending the existing ridge makes the addition look original, but it requires the pitch and materials to match exactly and involves more of the existing roof.
Whatever the approach, the junction is the part most likely to leak. Ask to see it drawn in section, with the flashing, the underlayment and the ice barrier where required. In snowy regions, valleys and low-slope junctions are where ice dams form, so the insulation and ventilation at that point matter as much as the flashing. For second stories, the whole roof is new, which removes the tie-in problem but raises the question of matching the neighborhood's roof lines.
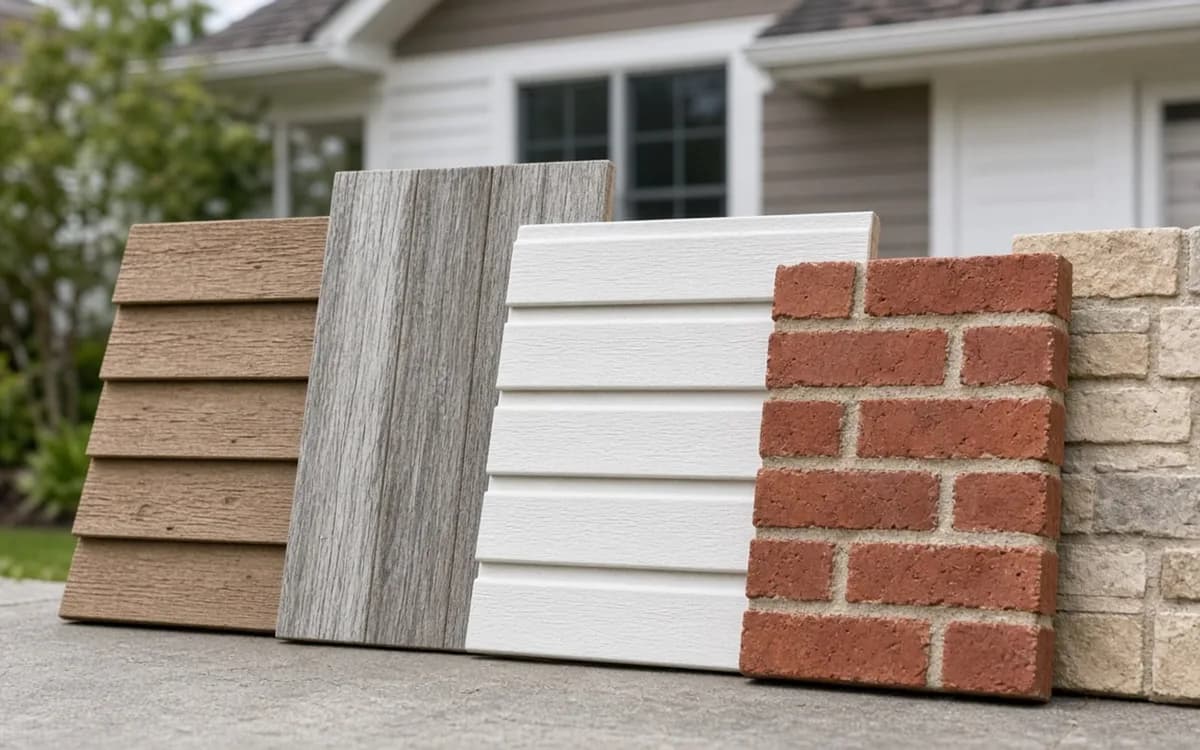
Exact matches are rare. Siding profiles have changed, paint has faded and brick from the original batch is long gone. The practical options are to find a close match and accept a slight difference, to reclad the whole elevation so old and new are identical, or to use a deliberately contrasting material that makes the addition read as intentional. Reusing salvaged brick or siding from the opened wall helps. Budget choices belong here, not in flashing: a bump-out averages $27,000 per HomeAdvisor, and cladding choices move that number more than the weatherproofing does.
Windows should match the style and proportions of the existing ones, even if the new units perform better. Mismatched window sizes and grid patterns give additions away more than any other detail. If the existing windows are due for replacement, doing them at the same time as the addition often gives the best result. The sunroom route is the exception, since its glass wall is the point of the design.
Energy codes now require more insulation than most existing houses have, so an addition will usually be better insulated than the rooms it joins. The details that matter most are continuous insulation at the joint between old and new walls, air sealing around the opening and at the roof junction, and properly insulated floors over crawlspaces or cantilevers. Gaps at these transitions create cold spots and condensation.
For attic conversions and second stories, roof insulation choices drive comfort. A room under the roof in summer can be hot without enough insulation and ventilation or a well-sealed unvented roof assembly. Our analysis of the EIA's 2024 household survey found that 85.6% of homes with an attic report it unfinished and only 14.4% finished, with little difference by house age among owner-occupied homes (-3.5 pts), and many of those attics lack the depth for modern insulation levels without losing headroom. An engineer and an energy-minded designer should settle this together.
Extending existing ducts works only when the furnace or heat pump has spare capacity and the new room is close to the existing duct runs. A load calculation will show whether it does. Many systems are already sized tightly, and adding a room to them leaves both the new and old spaces less comfortable. Ducts through unconditioned spaces also lose efficiency.
A ductless mini-split heat pump has become the common answer for additions and conversions. It heats and cools the new space independently, needs only a small line set to an outdoor unit and avoids overloading the existing system. For second stories, a separate zone or a second system is usually necessary because heat rises and a single thermostat downstairs cannot control the upper floor. Ask each bidder how they propose to condition the space and on what calculation.
For some uses. HomeAdvisor puts the average sunroom addition at $47,000, with three-season rooms at the low end and four-season rooms with insulated glass and heating at the high end. Prefabricated kits go up quickly on a prepared foundation or deck. The trade-off is that three-season rooms are not heated living space, and even four-season rooms can be hard to keep comfortable in extreme heat or cold.
If the room will be a bedroom, office or daily family space, a conventional framed addition with standard windows is usually the better fit. If it will be a sitting room or plant room, used mostly in spring and autumn, a sunroom may deliver the feeling you want for less. The sunroom versus conventional room comparison goes through the choice in more detail.
Homeowner polls
The foundation type decides whether a second story is even a candidate.
No votes yet. Yours will be the first. · saved on this device
Pick the route you would price first if bids went out next month.
No votes yet. Yours will be the first. · saved on this device
No votes yet. Yours will be the first. · saved on this device
Not necessarily. A close match is the most common choice, but deliberate contrast, such as board-and-batten or panel siding against clapboard, can look more intentional than an imperfect match. What matters is that the choice is made on purpose and that the trim, window proportions and roof lines tie the addition to the house.
They can be. Panels go up quickly and give a tight, well-insulated shell, which suits simple rectangular rooms. They require precise planning, because openings and chases are set at the factory, and not every local crew has experience with them. Ask whether the builder has used them before and how the panel joints connect to the existing framing.
Building codes set minimum ceiling heights for habitable rooms, commonly around seven feet over a required share of the floor area, with lower heights allowed under sloped ceilings in part of the room. Your local code governs. Many attics lack that height, and adding dormers or raising the roof is what closes the gap, at a cost that can approach a small second story.
Often, for larger additions and ADUs. A subpanel near the new space simplifies wiring and future changes. For ADUs, some jurisdictions require separate metering or allow it as an option for rental units. An electrician's load calculation will show whether the main service can support the subpanel or whether the service itself must be upgraded.
Double- or triple-pane units with low-emissivity coatings and a low U-factor, sized and styled to match the existing windows. Code sets minimum performance by climate zone. For bedrooms, at least one window must meet egress requirements for size and sill height, which affects the design of rooms on any floor.
For finishes, often yes: reclaimed flooring, brick and timber can help an addition match an older house. Structural members must meet grading requirements, so reclaimed framing lumber usually needs to be regraded or is limited to non-structural uses. Discuss anything reclaimed with the builder early, because it affects scheduling and waste factors.
Continuous flooring that runs through the opening hides the transition best, if the floors are level. That may mean replacing flooring in the adjacent existing room too. Where floors differ in height, a threshold or a deliberate change of material at the doorway is more honest than a sloped patch. Settle the choice before framing so the floor heights are planned.
 Service guideRoom Additions
A room addition builds new ground-floor space on its own foundation, tied into the existing walls and roof, to add a bedroom, family room, kitchen extension, bathroom or primary suite.
 Service guideSecond Story Additions
A second-story addition builds a new floor on top of an existing house, either over the whole footprint or over part of it, after an engineer confirms the foundation and walls can carry the load.
 Service guideADU & Garage Conversions
An accessory dwelling unit is a second, self-contained living space on a single-family lot, built by converting a garage or basement, adding onto the house, or constructing a detached unit.
 PlanningHow to plan a home addition so the house agrees with the drawing
Plan an addition in this order: define the problem the space solves, check zoning and lot limits, have an engineer judge the foundation and framing, confirm electrical and heating capacity, set an all-in budget ceiling with contingency, write a one-page brief, then collect written estimates on that common scope.
 CostsWhat a home addition costs in 2026, and why two bids can differ by half
Angi's 2026 guide puts a typical home addition between $21,891 and $83,356, and HomeAdvisor's national average is $51,000.
 PermitsHome addition permits and codes: what triggers review and what inspectors check
Virtually every addition that adds floor area needs a building permit, and many also need zoning approval before the building department will review plans.
 Free toolHome addition cost calculator
Size, material tier and complexity in, a realistic budget range out.
 Free toolAddition comparisons: out versus up, conversion versus new build
Side-by-side tables for the decisions that change the price most.
 Free toolAddition feasibility quiz: do you know what decides your project?
9 questions that show what you already know and what to check next.
 Free toolAddition polls: what other planners chose, feared and cut
See what other planners chose and add your vote.
Tell us the size, the condition of what is there now, and what you want to change. Addition Scope passes your request to independent local professionals, who reply with written, no-obligation estimates. The service is free to use.