How much does rental income figure in your ADU decision?
No votes yet. Yours will be the first. · saved on this device
Loading...
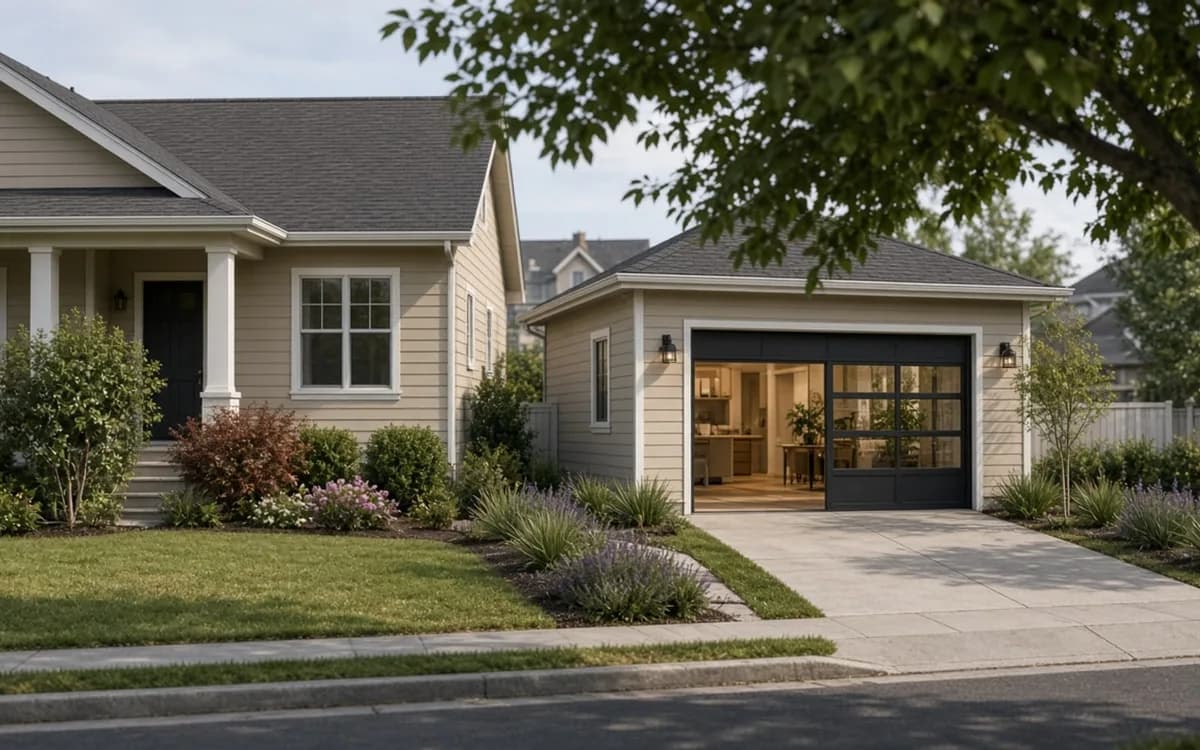
Addition Scope · ADU & Garage Conversions cost guide
Angi's 2026 guide puts the average garage-to-ADU conversion at $110,000, or about $150 to $400 per square foot, and Zonda's 2025 report prices a 660 square foot detached ADU at $166,406. Kitchens, bathrooms, utility runs, the condition of the existing shell and local fees decide where a project falls, and simple attached conversions cost well below the averages.
An ADU costs more per square foot than most additions because it is a complete home in a small package. It needs a kitchen, a bathroom, its own entrance, heating and cooling, and often its own utility connections. Those elements cost roughly the same whether the unit is 400 or 800 square feet, so smaller units carry a higher cost per foot.
This page explains the benchmarks for conversions and new detached units, the costs that sit around them, how finish level and schedule affect the total, and how to trim a budget. Use it with the cost table and the addition calculator, and read the conversion versus detached unit comparison if you are still choosing a route.
| Item | Low | High | Unit | Notes |
|---|---|---|---|---|
| Garage-to-ADU conversion | $150 | $400 | per sq ft | Angi, 2026; $110,000 average |
| Basic attached single-car garage conversion | $25,000 | $60,000 | flat | Angi, 2026, low end; no kitchen or limited plumbing |
| Detached ADU, new construction | $200 | $350 | per sq ft | 2025 Cost vs. Value report national average about $252 per sq ft |
| Detached 660 sq ft ADU, complete | $130,000 | $225,000 | flat | Zonda $166,406 average; Angi upper bound for rentable unit |
| Utility trenching and connections, detached | $8,000 | $30,000 | flat | Angi: adds 20 to 30 percent for detached garages; fees vary by city |
| Design, engineering and permits | $8,000 | $30,000 | flat | HomeAdvisor 5 to 20 percent for architect; CADTRI permit figures |
Angi's 2026 guide reports an average of $110,000 for converting a garage into an ADU, with a range of roughly $150 to $400 per square foot. At the low end, Angi's figures for a basic attached single-car conversion without a full kitchen start in the tens of thousands. At the high end are two-car conversions with full kitchens, new windows and doors, raised floors and extensive utility work.
Angi also notes that converting a detached garage typically adds 20 to 30 percent over an attached one, mainly because of utility runs. The garage's condition matters as much as its location: a sound slab, straight walls and a roof in good shape keep costs down, while a cracked slab, rot or a failing roof push the conversion toward the cost of new construction.
Zonda's 2025 Cost vs. Value report prices a 660 square foot detached ADU at $166,406, or about $252 per square foot, and found it recoups about 41 percent of that cost at resale before counting any rental income. That figure is a national average for a specified unit with a kitchen, bathroom and living space.
Local costs vary widely, driven by labor rates, site conditions, utility distances and local fees. A detached unit on a flat lot close to the house's utilities costs far less to build than one on a slope at the back of a deep lot. Prefabricated units can reduce construction time, but foundation, utilities, delivery and permits still apply. Setback and separation rules also affect cost, since a unit squeezed into a tight corner may need fire-rated walls or smaller windows facing the lot line.
Kitchens and bathrooms are where most of the interior budget goes. A kitchenette with a small range, sink and compact refrigerator costs much less than a full kitchen with a range hood, dishwasher and more cabinetry. Some jurisdictions require a full kitchen for a unit to count as an ADU, so check the definition before scaling back. The bathroom earns its cost twice, since our analysis of EIA's 2024 survey found 38.6% of main houses have one full bathroom and only 30.3% have a half bath.
Finish tiers work as with other additions: basic finishes use stock cabinets, laminate counters and vinyl plank flooring; mid-grade adds better cabinets and tile; premium adds custom work and designer fixtures. For rental units, durable mid-grade finishes usually make the most sense, since they hold up to tenant use and appeal to a wide range of renters. For a parent or relative, spend instead on accessibility: a curbless shower, wider doors, lever handles and good lighting.
For detached units, utility connections are often the largest cost beyond the building. Trenching for water, sewer and power, and sometimes gas, can be substantial when the unit is far from the main house or the sewer line is shallow. A sewer that cannot drain by gravity needs a pump. The main electrical service may need an upgrade to carry the unit's load. ADU Wizard's 2026 guide lists sewer connection or upsizing at $5,000 to $30,000 or more, an electrical service upgrade at $3,000 to $15,000 or more, and trenching and utility runs at $5,000 to $25,000 or more.
ADU budgets are usually split by phase rather than into labor and materials. ADU Wizard's 2026 cost breakdown for a typical 750 square foot detached unit, built on a roughly $300,000 project in what it calls a medium-cost area, is shown in the table in this section. Structure and mechanical systems take about half; site work and utilities alone can take a fifth. A garage conversion reuses the shell, so its budget shifts toward skilled trades: plumbing, electrical, insulation, drywall and finishes.
Because ADUs pack many trades into a small space, scheduling efficiency matters. Each trade may spend only a few days on site, and gaps between them add time and overhead. Builders with ADU experience sequence the work tightly. Ask bidders how many units they have completed and how long their typical conversion or new unit took after permit issuance. Their answers, checked against a reference or two, are a better predictor of your final cost than the headline price.
| Budget line, 750 sq ft detached ADU | Share of budget (ADU Wizard, 2026) |
|---|---|
| Design and engineering | 6–10% |
| Permits and fees | 3–8% |
| Site work and utilities | 10–20% |
| Structure and envelope | 25–35% |
| Mechanical, electrical and plumbing | 18–25% |
| Interior finishes | 15–25% |
| Contingency | 8–15% |
Garage conversions usually take a few months after permits; detached units take longer because of foundations, full framing, utility trenching and more inspections. Permit timing depends on the jurisdiction. In states with ADU laws, cities may be required to approve compliant applications within a set time, which reduces uncertainty. California's Department of Housing and Community Development reports 26,924 ADUs permitted in 2023.
If the unit will be rented, every month of delay is lost income, which gives a real value to a faster schedule; FHFA data show California properties with an ADU appraised at a median $1,064,000 in 2023. For family use, the value depends on when the space is needed. In both cases, making selections before the start and choosing a builder with ADU experience are the most reliable ways to keep the schedule and its costs under control.
Start with the size, since a smaller unit saves on every building element, and with the kitchen, which can be scaled back if local rules allow. Use standard windows, stock cabinets and durable mid-grade finishes. For conversions, keeping the existing slab and roof where they are sound saves significantly. For detached units, siting close to existing utilities reduces trenching, and a simple rectangular plan with one roof plane keeps framing and roofing costs down.
Do not cut fire separation, insulation, moisture protection at an old garage slab or a properly sized heating and cooling system. Those determine whether the unit is legal, comfortable and durable. If the budget is still short, compare the costs of the two routes on the ADU and garage conversion page before scaling back further.
A basic attached single-car conversion with a kitchenette may land near the low end of Angi's figures. A two-car conversion with a full kitchen and bathroom will usually be closer to Angi's $110,000 average. A 660 square foot detached unit at Zonda's national average is $166,406, and local conditions can move that in either direction.
Add design, engineering and permits, utility work, local fees and a contingency of ten to fifteen percent, more for older garages; Angi puts the average garage-to-ADU conversion at $110,000, so those extras are a large share. If you plan to rent, check local rents and any restrictions on rental terms, and remember that insurance and property taxes will rise with the new unit. For local prices, send a brief with the garage's condition and the unit's intended use through the estimate request form, or read the permits guide for the approval path.
By the numbers
Planning figures from published U.S. sources; every card links to where the number came from.
$110,000
Angi's average cost to convert a garage into an ADU
Angi reports garage-to-ADU conversions average $110,000 at $150 to $400 per square foot, from about $25,000 for a basic attached single-car conversion to $225,000 for a detached rentable unit with kitchen and bath; detached garages add 20 to 30% for utility runs.
Angi, How Much Does It Cost to Convert a Garage to an ADU (2026)$166,406
National average cost of a 660 sq ft detached ADU in Cost vs. Value 2025
Zonda's new ADU line item, a one-story 26-by-30-foot unit with bedroom suite, bath, kitchen and mini-split, costs $166,406 nationally (about $252 per sq ft) and recoups 41.3% ($68,656) at resale before any rental income is counted.
Zonda, 2025 Cost vs. Value Report (2025)26,924
ADUs permitted in California in 2023, up from 1,336 in 2016
California HCD's ADU Handbook reports annual ADU permits grew 20-fold from 1,336 in 2016 to 26,924 in 2023, and ADUs made up more than 21% of all homes permitted statewide that year. State law now limits local review times and fees for these projects.
California Department of Housing and Community Development, ADU Handbook (2025 update) (2025)$1,064,000
Median appraised value of California properties with an ADU in 2023 vs $715,000 without
FHFA appraisal data show properties with ADUs appraised at a median $1,064,000 in 2023 versus $715,000 for those without, and grew 9.34% a year since 2013 versus 7.65%. The share of California appraisals with an ADU rose from 1.8% (2016) to about 3% (2022 to 2023).
FHFA, Trends in Median Appraised Value for Properties With Accessory Dwelling Units in California (2024)The calculator uses the same home additions benchmarks as this guide. Set the size and tier, then request a written estimate to check it against a real proposal.
Homeowner polls
No votes yet. Yours will be the first. · saved on this device
No votes yet. Yours will be the first. · saved on this device
Angi's 2026 typical range is $21,891 to $83,356; Zonda's midrange primary suite is $170,517.
No votes yet. Yours will be the first. · saved on this device
Usually, but not always. If the garage needs a new slab, new walls and a new roof, the conversion may approach the cost of new construction without the benefits. An inspection of the garage before design tells you whether the shell is worth keeping.
It depends on the distance to the existing plumbing and whether the drain can run by gravity. A bathroom near the house's main drain costs much less than one needing a long run or a pump. The bathroom is often the single largest interior item in a conversion.
Some jurisdictions charge impact, connection or school fees for new units. Several states, including California, limit or waive these fees for smaller ADUs. Ask the city for its fee schedule for ADUs before budgeting.
It can offset the cost over time, depending on local rents, the unit's cost and how it is financed. Estimate rent conservatively and subtract vacancy, maintenance, insurance and taxes. Check local rules on rentals, since some restrict short-term stays or require owner occupancy.
Sometimes. The unit itself may cost less or take less time, but foundation, utilities, delivery, crane access and permits apply to both prefab and site-built units. Compare complete, installed prices rather than the base price of the unit.
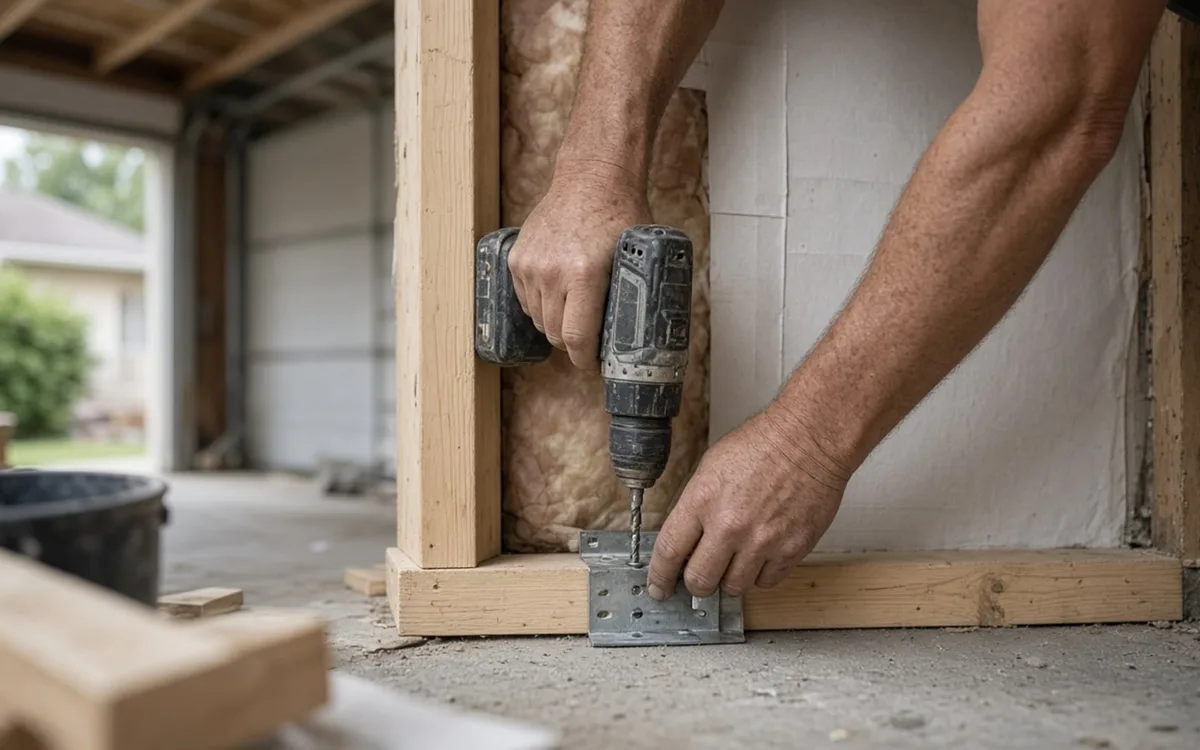
Moisture and floor work. Garage slabs are often uninsulated and lack a vapor barrier, so the floor needs to be raised or insulated, which may reduce ceiling height. Infilling the garage door opening with a wall, windows and a matching exterior is another cost that is easy to underestimate.
Often, if it is permitted. The FHFA reported that California properties with an ADU had a median appraised value of $1,064,000 in 2023, well above those without, though larger lots explain part of that gap. An unpermitted unit may add little.
 Room Additions · Cost guideHow much a room addition costs in 2026, from bump-out to primary suite
HomeAdvisor's 2026 average for a home addition is $51,000, and Angi's typical range runs from $21,891 to $83,356.
 Second Story Additions · Cost guideHow much a second-story addition costs, and why the engineer's report sets the price
HomeAdvisor's June 2026 guide puts the average second-story addition at $175,000, with most between $100,000 and $250,000, or $100 to $300 per square foot and up to $500 with premium materials.
 Service guideADU & Garage Conversions
An accessory dwelling unit is a second, self-contained living space on a single-family lot, built by converting a garage or basement, adding onto the house, or constructing a detached unit.
Service guideRoom AdditionsA room addition builds new ground-floor space on its own foundation, tied into the existing walls and roof, to add a bedroom, family room, kitchen extension, bathroom or primary suite.
Service guideSecond Story AdditionsA second-story addition builds a new floor on top of an existing house, either over the whole footprint or over part of it, after an engineer confirms the foundation and walls can carry the load.
 Free toolHome addition cost calculator
Size, material tier and complexity in, a realistic budget range out.
 Free toolAddition comparisons: out versus up, conversion versus new build
Side-by-side tables for the decisions that change the price most.
 Free toolAddition feasibility quiz: do you know what decides your project?
9 questions that show what you already know and what to check next.
 Free toolAddition polls: what other planners chose, feared and cut
See what other planners chose and add your vote.
Tell us the size, the condition of what is there now, and what you want to change. Addition Scope passes your request to independent local professionals, who reply with written, no-obligation estimates. The service is free to use.