Has a structural engineer assessed your house for a second story?
No votes yet. Yours will be the first. · saved on this device
Loading...
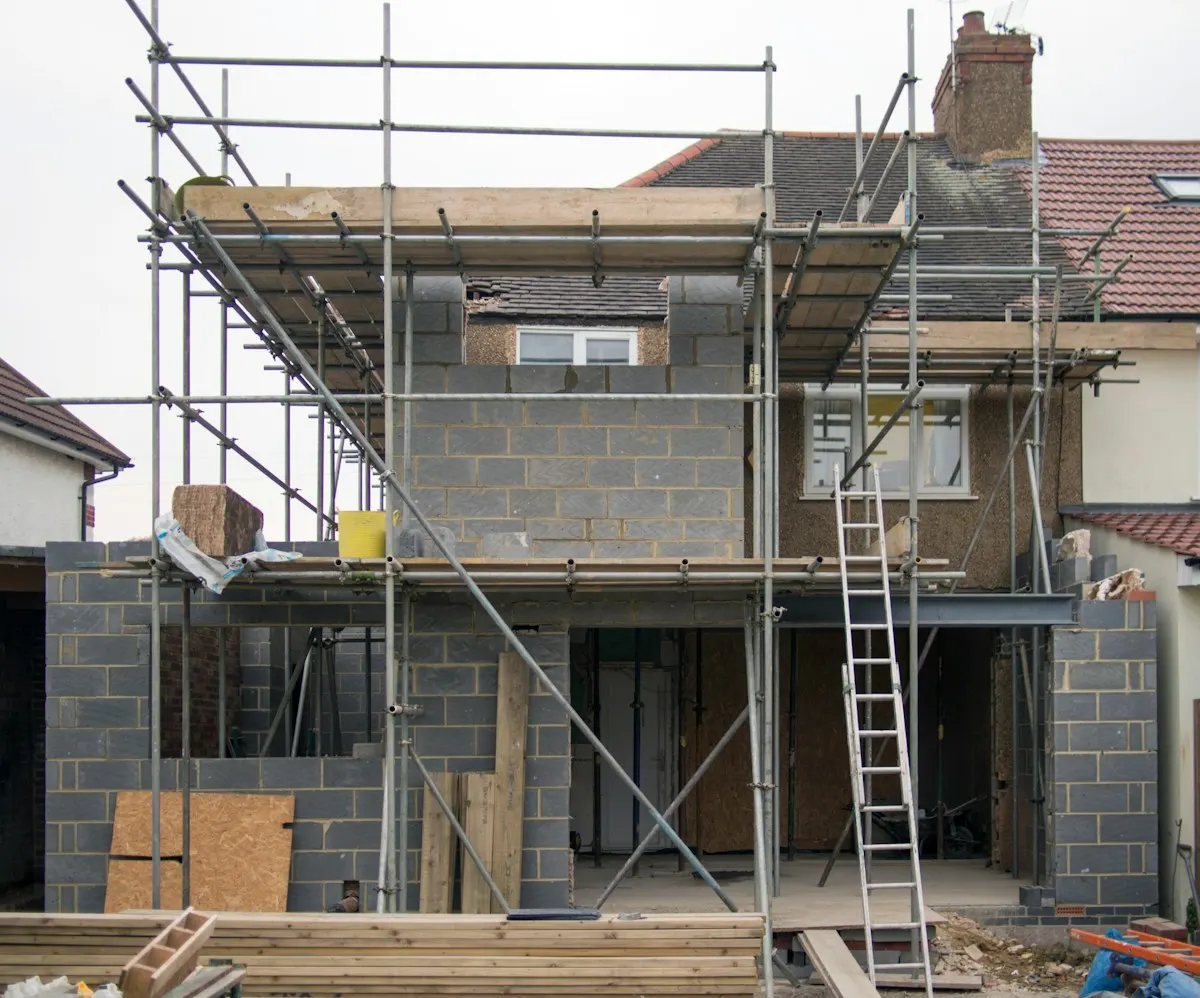
Addition Scope · Attic conversion vs Second-story addition
Convert the attic when the roof is steep enough for code headroom over a useful area, the joists can be reinforced and one or two rooms are enough. Add a second story when the roof is low or trussed, several rooms are needed or the ground floor needs reorganizing. HomeAdvisor averages $40,000 for an attic room, while second stories run far more per square foot.
Photo: Brett Jordan · License.
Both routes add space upward without using the yard, and both depend on what the existing structure can carry. The difference is scale. An attic conversion works within the roof that is already there, adding floor strength, insulation, a stair and perhaps dormers. A second story removes the roof and builds a full new floor, with the cost, disruption and freedom that implies.
Our analysis of the EIA's 2024 household survey found that 47.6% of occupied homes have an attic, and only 14.4% of those report it finished. Age barely matters: the unfinished share in owner-occupied houses built before 1990 (84.9%) differs from newer ones (88.4%) by just -3.5 pts. Whether yours is usable is a question of roof shape, framing and where a stair could land, and a quick look with a tape measure and a flashlight answers much of it before any professional visit. The second-story additions page covers the larger route in more depth.
Converting an attic uses space that already exists under the roof, at HomeAdvisor's $40,000 attic average and NAR's 67 percent recovery, but it depends on roof pitch, headroom and joists. A second story creates a full new floor at far greater cost and disruption.
| Factor | Attic conversion | Second-story addition |
|---|---|---|
| Upfront cost | $40,000 attic room average (HomeAdvisor, 2026), higher with a bath and dormers | $100–$300 per sq ft (HomeAdvisor); $300–$500 (HomeGuide) |
| Lifespan | Same as the house once joists are reinforced | Same as the house; new roof |
| Maintenance | Dormer flashing and roof insulation details | Full new roof and eaves |
| Appearance | Exterior mostly unchanged; dormers add character or clutter | Transforms the house's massing |
| Climate and lot fit | Needs about 7 ft headroom over enough area; hot in summer without proper insulation and ventilation | Height triggers wind and seismic detailing; roof-off phase weather-dependent |
| Install time | 1–3 months; household stays | 4–8 months; household usually relocates for framing |
| Resale and ROI | 67% Realtor-estimated recovery (NAR, 2025) | By room type; primary suite 32.3% midrange (Zonda, 2025) |
| Best for | Steep-roofed houses needing one or two rooms; tight budgets | Low-roofed or trussed houses needing several rooms and a reorganized ground floor |
Convert the attic when the roof is steep enough to give about 7 feet of headroom over the area you need, when the roof is stick-framed rather than trussed, when the joists can be reinforced, and when a code stair can land somewhere the ground floor can spare. EIA's 2024 survey finds most attics unfinished, and NAR's 67 percent recovery is the best of any route to a bedroom.
Build the second story when the attic fails on headroom or framing, when the household needs three or more rooms, or when the point is a full new floor with the bedrooms upstairs and the ground floor opened up. It is the most expensive route on every published range, and the second story page explains why the engineer's assessment must come first.
Headroom, framing and access. Building codes set a minimum ceiling height for habitable rooms, commonly about seven feet over a required portion of the floor area. Steep roofs on older houses often meet this; low-pitched roofs usually do not. The floor joists, often sized only for ceilings, generally need reinforcement to carry living loads, which an engineer specifies.
Access is the other constraint. A code-compliant stair takes space from the floor below, typically a closet, part of a bedroom or a hallway. If there is no reasonable place for it, the conversion is difficult. Dormers can add headroom and light, and they are often what makes a marginal attic workable, but they add cost, structural work and new roof junctions to flash and maintain.
When the roof is low-pitched or framed with trusses whose webs fill the attic, when the household needs several rooms, or when the ground floor needs rearranging and a new stair location would help. A second story gives full ceiling heights, a floor plan designed from scratch and a new roof, and it can transform the house's appearance.
The cost is much higher. HomeAdvisor prices second stories at $100–$300 / sq ft, and HomeGuide's alternate benchmark is higher still. The household usually has to move out during the roof-off phase, which adds rent and storage to the true cost, and Zonda's 2025 report found even an upscale suite addition recovers only 18.0%. The foundation must be able to carry the extra floor, which an engineer confirms with test pits and calculations. Where it cannot, underpinning can push the project past its budget.
An attic conversion costs far less upfront, around the HomeAdvisor average of $40,000 for an attic room, rising with dormers and a bathroom. It keeps the existing roof, which may need replacement within ten years at its own cost, and reroofing over a finished attic calls for care to avoid damaging the new ceilings below. The National Association of Realtors estimates attic conversions recover about 67% of their cost at sale, among the better ratios.
A second story costs more but includes a new roof and often a new heating zone, and adds more space. Its resale ratio for any given room type is lower because of the higher cost per square foot. Over ten years, the attic conversion usually wins on cost if one or two rooms are enough. If the household needs more, a second story avoids a later project.
Attic rooms sit directly under the roof, so insulation is critical. In hot climates, a poorly insulated attic room can be uncomfortable in summer, and the South is where attics are most common: our EIA analysis puts 55.3% of Southern homes with one, against 38.0% in the West. Achieving modern insulation levels in a roof slope often means deeper rafters or insulation on top of the roof deck, which affects headroom or roof height. In cold climates, poor insulation and air sealing can cause ice dams.
Second stories face weather risk during construction, since the house is open while the roof is off. In cold and wet climates, that phase is best scheduled in the drier months. Snow loads, wind uplift and seismic forces all increase with height, and the engineer designs for them, and the added bracing is part of why second-story prices vary so much by region. Both routes usually need a separate heating and cooling zone for the upper floor, and a ductless heat pump is a common way to provide it without running new ducts through finished rooms.
With attic conversions, the main mistakes are skipping the engineer's review of the joists, underestimating the stair's impact on the floor below and insulating poorly. Another is assuming a trussed roof can be converted easily; trusses generally cannot be cut without engineered replacement. A third is forgetting that finished attic rooms need their knee walls and sloped ceilings insulated and air-sealed as carefully as exterior walls. With second stories, the mistakes are designing before the foundation is assessed and underestimating the cost and duration of moving out.
In both cases, check fire and egress rules: habitable upper rooms need egress windows, and the stair must meet code. The permits and codes guide covers these, and the build out versus build up comparison helps if neither upward option works. Upward projects also trigger smoke and carbon monoxide alarm updates in the existing house, which belong in the budget.
Every upward route needs a code-compliant stair, and it is the design decision that most affects the existing house. A stair takes a footprint of roughly a small bedroom's closet plus a hallway run, and it needs headroom along its whole length. In an attic conversion, the stair usually lands where the roof is highest, which may not be where the floor below can spare the space. Pull-down ladders do not count for habitable rooms.
In a second story, the stair location is freer, and it can be used to reorganize the ground floor, for example by moving it to a central hall. That freedom has a price, since relocating walls and rooms below adds remodeling work to the project. Sketch the stair on the existing floor plan before anything else. If no workable location exists for an attic stair, that alone often points to a second story or a different route.
Make sure each bid is based on the same engineering. For attic conversions, check that it includes joist reinforcement, the stair, insulation, ventilation or an unvented roof assembly, heating, egress windows and any dormers. For second stories, check roof removal, temporary protection, the floor structure, any foundation work, the stair, the roof and the heating system.
Temporary housing belongs in the second-story comparison even though bids exclude it, so price a furnished rental for the months of framing and dry-in and add it to that column. Ask each bidder how long the roof will be open and what protection they use if weather turns, and how long prices hold, since HomeGuide prices building up at $300–$500 / sq ft and small slips add up quickly. Use the addition calculator to model both routes, then collect written estimates on a shared brief through the estimate request form.
Homeowner polls
No votes yet. Yours will be the first. · saved on this device
Pick the route you would price first if bids went out next month.
No votes yet. Yours will be the first. · saved on this device
No votes yet. Yours will be the first. · saved on this device
For permits, a dormer is a structural roof change with its own drawings and inspections, but it is far less than a second story. For appraisal, finished attic space with adequate headroom and a code stair counts as living area, dormers or not.
Rarely without replacing the trusses or building above them, which approaches second-story cost. Attic trusses designed with a room in the middle exist in some newer houses; most standard trusses fill the space with webs. An engineer can tell you which you have from the attic hatch.
Usually. Most of the work happens in the attic, and the roof stays in place. Expect noise, dust and some disruption when the stair is cut in and when joists are reinforced. Households often stay home throughout, unlike most second-story projects.
In most cases, yes. Attic floor joists are often sized only for ceilings, and converting to living space adds much more load. An engineer specifies how to reinforce them and checks that the walls and foundation below can carry the extra weight.
Yes, if the plumbing can reach it. Placing the bathroom above an existing one keeps drain runs short. The floor needs to carry the fixtures, and ventilation is essential. A bathroom raises the cost but also adds value, especially in the 38.6% of homes our EIA analysis found with one full bath; NAR estimates a new bathroom recovers 56%.
It can be. Building up over part of the house, such as the garage or one wing, adds space with less cost and disruption than a full second story. It needs the same structural review and still involves partial roof removal.
Look in the attic. Trusses are prefabricated triangles with diagonal webs running between the top and bottom chords, spaced evenly, often joined with metal plates. Rafters are single sloping members with open space below. Trusses generally mean the attic cannot be converted without major structural work.
 ComparisonBuild out (ground-floor addition) vs Build up (second-story addition)
Build out when the lot has room within its setbacks and coverage limits, the household wants to stay home during work and the budget is tight per square foot.
 ComparisonGarage conversion to ADU vs New detached ADU
Convert the garage when its slab, walls and roof are sound, it sits where zoning allows a unit and the budget is limited.
 ComparisonBump-out extension vs Full room addition
Choose a bump-out when one existing room is cramped and a few extra feet would fix it, such as fitting a kitchen island, a larger shower or a closet.
 ComparisonSunroom (three- or four-season) vs Conventional room addition
Choose a sunroom when you want a bright sitting or plant room, mostly for mild seasons, at a lower price and faster build.
 ComparisonBuild an addition vs Sell and buy a bigger house
For one or two rooms, adding on usually costs less than moving.
 Service guideRoom Additions
A room addition builds new ground-floor space on its own foundation, tied into the existing walls and roof, to add a bedroom, family room, kitchen extension, bathroom or primary suite.
 Service guideSecond Story Additions
A second-story addition builds a new floor on top of an existing house, either over the whole footprint or over part of it, after an engineer confirms the foundation and walls can carry the load.
 Service guideADU & Garage Conversions
An accessory dwelling unit is a second, self-contained living space on a single-family lot, built by converting a garage or basement, adding onto the house, or constructing a detached unit.
 Free toolHome addition cost calculator
Size, material tier and complexity in, a realistic budget range out.
 Free toolAddition feasibility quiz: do you know what decides your project?
9 questions that show what you already know and what to check next.
 Free toolAddition polls: what other planners chose, feared and cut
See what other planners chose and add your vote.
Tell us the size, the condition of what is there now, and what you want to change. Addition Scope passes your request to independent local professionals, who reply with written, no-obligation estimates. The service is free to use.