Which addition route are you leaning toward?
Pick the route you would price first if bids went out next month.
No votes yet. Yours will be the first. · saved on this device
Loading...
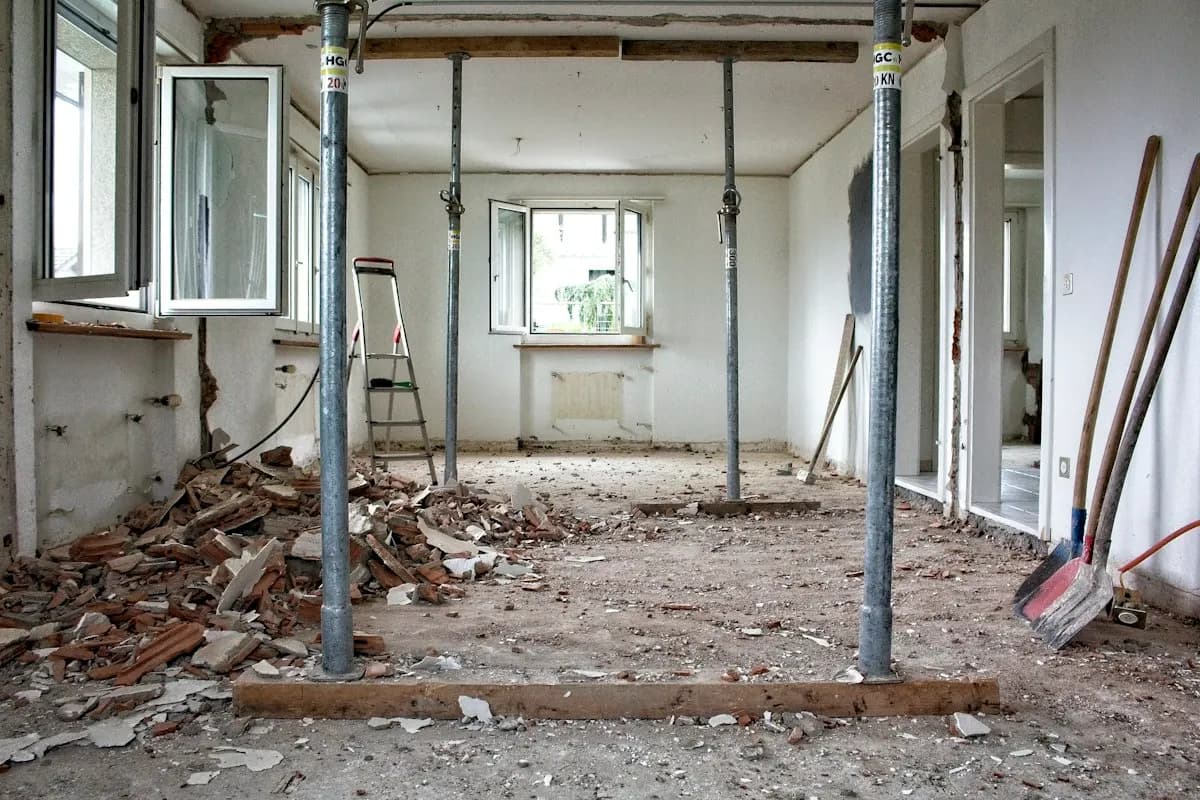
Addition Scope · Build out (ground-floor addition) vs Build up (second-story addition)
Build out when the lot has room within its setbacks and coverage limits, the household wants to stay home during work and the budget is tight per square foot. Build up when the lot is full, the neighborhood is two-story, several rooms are needed and an engineer confirms the foundation can carry a second floor. The structural verdict and the lot usually decide before preference does.
Photo: Stefan Lehner · License.
This is the first fork in most addition projects, and it is usually decided by facts about the property rather than by taste. A ground-floor addition needs buildable land and a new foundation. A second story needs a foundation and framing that can carry more weight, plus a household willing to live through or move out for the roof-off phase. Checking both constraints early saves paying for drawings of a route that will not work.
The comparison below goes beyond the factor table to cover everyday scenarios, long-term costs, climate, resale, common mistakes and how to compare bids for each route. The room additions and second-story additions pages cover each route on its own. Read this page with your survey and any engineer's notes beside you, because most of the questions below can be answered from those two documents before anyone draws a plan.
Building out costs less per square foot and lets the household stay home but consumes yard and needs buildable lot area. Building up preserves the lot and can transform a small house, but depends on the foundation and requires living under a temporary roof or moving out.
| Factor | Build out (ground-floor addition) | Build up (second-story addition) |
|---|---|---|
| Upfront cost | $80–$210 per sq ft (HomeAdvisor, 2026); $51,000 typical project | $100–$300 per sq ft (HomeAdvisor); $300–$500 (HomeGuide); engineer's verdict sets the range |
| Lifespan | Same as the house; new foundation and roof from scratch | Same as the house; new roof over the whole footprint |
| Maintenance | One more roof junction and valley to watch; new foundation drainage | Whole new roof and eaves; exterior seam at old eave line |
| Appearance | Reads as a wing; roof tie-in is the visible detail | Changes the house's massing; can match a two-story street |
| Climate and lot fit | Needs setback room and lot coverage; frost depth sets footing cost | Fits full lots; wind and seismic detailing increases with height |
| Install time | 2–4 months after permits; household usually stays | 4–8 months after permits; household usually moves out for framing |
| Resale and ROI | Midrange primary suite recoups 32.3% (Zonda, 2025); bathroom addition 53.3% | Same ratios by room type; higher cost per sq ft lowers the ratio |
| Best for | Lots with room, one-story houses with sound roofs, households staying home during work | Small or full lots, two-story neighborhoods, households needing several rooms and able to relocate |
Build out when the survey shows buildable area on the right side of the house, the coverage limit is not exhausted, and the yard you lose is not the yard you use. It is cheaper per HomeAdvisor's ranges, faster, and it leaves the existing house mostly intact until the connection is cut. A ground-floor suite with a bath, the room addition most households want, is the case where out wins most clearly.
Build up when the lot is full, when zoning caps coverage, when the neighborhood is two-story, or when the household needs three rooms and a reorganized ground floor rather than one room. Pay for the engineer's assessment first; if it lands in the underpinning bin, a second story loses its cost case and a detached ADU or a smaller rear addition usually replaces it.
Households on lots with space behind or beside the house, one-story homes whose roofs are in good shape, and families that need one or two rooms rather than a whole floor. A ground-floor primary suite for someone who wants to avoid stairs is a classic case, as is a family room off the kitchen. Building out also suits households that cannot move out, since most of the work happens outside until the connecting wall is opened.
It is less suited to small urban lots, where setbacks and lot coverage leave little room, and to households that value their yard. A ground-floor addition consumes outdoor space permanently. If the yard is already small, losing a third of it to an addition can reduce the home's appeal as much as the new room improves it. Measure the remaining yard on the site plan before committing. Also check what the addition does to windows in existing rooms: a rear addition often turns a bright kitchen or living room into an interior space, which then needs skylights or a reworked layout to feel right again.
Households on full lots, in neighborhoods of two-story houses, who need several rooms at once, such as two or three bedrooms and a bath. Our analysis of EIA's 2024 household survey found only 11.8% of homes have three full bathrooms and 46.8% have two, so a floor with a second bath changes a house's class. A second story can double the living area without touching the yard, and it often allows the ground floor to be reorganized as more open living space. It also suits ranch houses whose roofs are due for replacement anyway, since the old roof comes off either way.
The route depends on the structure. HomeAdvisor prices second stories at $100–$300 / sq ft, and HomeGuide's 2026 guide puts building up at $300–$500 / sq ft against much lower figures for building out. Where footings need underpinning, costs rise further. The engineer's report is the single most important document for this route, and it should come before any design fee is spent.
Upfront cost favors building out per square foot, but the comparison over time is closer than it looks. A second story adds more space for its fixed costs, since the stair, roof and temporary protection are spread over a whole floor. It also replaces the old roof, which appeals to maintenance-minded owners, though HomeAdvisor prices building up at $100–$300 / sq ft against $80 to $210 to build out. A ground-floor addition adds one more roof junction to maintain.
Operating costs depend more on insulation and heating design than on the route. Second-story rooms tend to run warmer in summer and need their own zone or system. Ground-floor rooms over crawlspaces or slabs need good floor insulation. Over ten years, the route that fits the household's needs without a later second project is usually the cheaper one, even if its upfront price is higher. Include the cost of moving out for a second story and the value of yard space lost to a ground-floor room when you total each route.
In cold climates with deep frost lines, footings for a ground-floor addition must go down three or four feet, which raises the cost of building out and narrows the gap with building up. There, basements are common: our EIA analysis puts 57.7% of Midwest homes over one, against 29.5% nationally. In the same climates, a second story's roof-off phase is risky outside the warmer months, so the schedule is tighter. In hurricane regions, a taller house needs stronger uplift connections all the way to the foundation.
In seismic regions, a second story adds mass high in the building and can require shear walls and hold-downs that reach into the existing ground floor, which is disruptive and costly. Expansive clay soils affect both routes, with new foundations needing engineered design and existing ones needing careful assessment before extra load. Ask the engineer to name the local condition that most affects each route.
Neither route recovers its full cost. Zonda's 2025 Cost vs. Value data shows a midrange primary suite recouping 32.3%, while a bathroom addition recovers 53.3%. Because second stories cost more per square foot, their ratio for the same room types tends to be lower. What they gain is scale: a four-bedroom house on a lot that could otherwise only hold three.
Neighborhood fit matters more than route. A second story on a street of ranches may overbuild for the area, while a ground-floor addition that leaves a tiny yard may put off buyers with children. The addition cost guide explains how to weigh resale against use value, and local agents can tell you what buyers in your area pay extra for.
The most common is designing before checking the structure, the zoning or the attic: our EIA analysis found 85.6% of attics unfinished, with older owner-occupied houses barely different (-3.5 pts). A second story drawn before an engineer has seen the footings may be unbuildable, and a rear addition drawn before checking the setback may be too big. Another is underestimating disruption: households who plan to stay home during a second story often find the roof-off phase unlivable and pay for short-notice rentals.
A third mistake is ignoring the stair. A second story needs a stair that takes space from the ground floor, often a bedroom or part of the living room. Its location decides how both floors work, and a poor location compromises the whole project. Settle it in the first design meeting, along with where the household will live during construction.
Make sure both routes are priced on the same basis. For a ground-floor addition, check that the bid includes excavation, footings, the roof tie-in, the opening into the house and the heating extension. For a second story, check that it includes roof removal, temporary weather protection, floor reinforcement, the stair, a new heating zone and any structural work the engineer specified. Ask how each bid handles concealed conditions.
Temporary housing is excluded from most second-story bids but belongs in your comparison. Estimate it from local rents for the months of framing and dry-in. Use the addition calculator to model both routes at your size, then send a single brief to builders through the estimate request form so their numbers can be compared line by line.
Homeowner polls
Pick the route you would price first if bids went out next month.
No votes yet. Yours will be the first. · saved on this device
No votes yet. Yours will be the first. · saved on this device
No votes yet. Yours will be the first. · saved on this device
It is, and it is often the answer when the engineer finds the center of the house can carry a floor but the wings cannot. Building over the strongest section reduces reinforcement, keeps part of the existing roof and can deliver two bedrooms and a bath, at the cost of a roof junction that needs careful detailing.
Per square foot, yes on published ranges. Overall, not if building out requires deep frost footings on a sloped lot, relocation of a septic field, or loss of a patio and landscaping that must be rebuilt. Add those to the bid before comparing with a second story that avoids them.
Hire a structural engineer to assess it. The engineer reviews any existing plans, inspects the framing and foundation, and may dig test pits beside the footings to measure their size and depth. The result is a report on whether the structure can carry a second floor and what reinforcement would be needed. Do this before paying for design.
Sometimes, if setbacks and lot coverage allow. Measure the buildable area on your survey against the zoning rules. Small lots may still allow a modest rear addition or a bump-out. If the lot is at its coverage limit, building up or converting existing space is usually the only way to add area.
It shifts the comparison. The roof comes off either way, so the cost of a new roof is partly absorbed into the second story. That makes building up more attractive for houses whose roofs are near the end of their life, although the structural and stair costs remain.
Building up, usually. Engineering is more involved, plan review may take longer, and construction runs longer because of roof removal, reinforcement and a full floor of finishes. A ground-floor room is often finished in a few months after the permit, while a second story commonly takes twice that.
Yes, and it is a common way to fit several rooms on a constrained lot. The combination adds complexity, since both a new foundation and structural reinforcement are needed, so it is worth having an architect compare it against each route alone before committing.
 ComparisonGarage conversion to ADU vs New detached ADU
Convert the garage when its slab, walls and roof are sound, it sits where zoning allows a unit and the budget is limited.
 ComparisonBump-out extension vs Full room addition
Choose a bump-out when one existing room is cramped and a few extra feet would fix it, such as fitting a kitchen island, a larger shower or a closet.
 ComparisonSunroom (three- or four-season) vs Conventional room addition
Choose a sunroom when you want a bright sitting or plant room, mostly for mild seasons, at a lower price and faster build.
 ComparisonAttic conversion vs Second-story addition
Convert the attic when the roof is steep enough for code headroom over a useful area, the joists can be reinforced and one or two rooms are enough.
 ComparisonBuild an addition vs Sell and buy a bigger house
For one or two rooms, adding on usually costs less than moving.
 Service guideRoom Additions
A room addition builds new ground-floor space on its own foundation, tied into the existing walls and roof, to add a bedroom, family room, kitchen extension, bathroom or primary suite.
 Service guideSecond Story Additions
A second-story addition builds a new floor on top of an existing house, either over the whole footprint or over part of it, after an engineer confirms the foundation and walls can carry the load.
 Service guideADU & Garage Conversions
An accessory dwelling unit is a second, self-contained living space on a single-family lot, built by converting a garage or basement, adding onto the house, or constructing a detached unit.
 Free toolHome addition cost calculator
Size, material tier and complexity in, a realistic budget range out.
 Free toolAddition feasibility quiz: do you know what decides your project?
9 questions that show what you already know and what to check next.
 Free toolAddition polls: what other planners chose, feared and cut
See what other planners chose and add your vote.
Tell us the size, the condition of what is there now, and what you want to change. Addition Scope passes your request to independent local professionals, who reply with written, no-obligation estimates. The service is free to use.