What problem is the added space meant to solve?
No votes yet. Yours will be the first. · saved on this device
Loading...
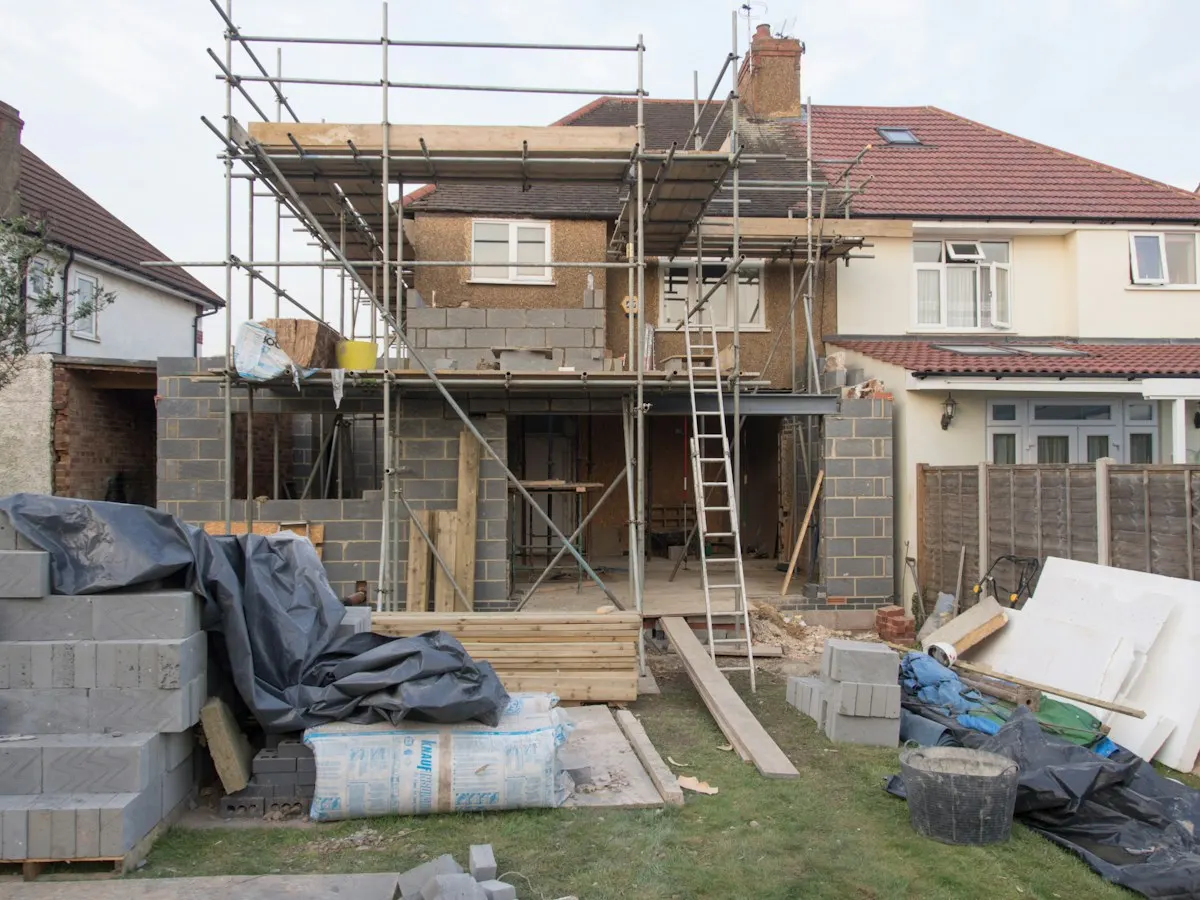
Addition Scope · Bump-out extension vs Full room addition
Choose a bump-out when one existing room is cramped and a few extra feet would fix it, such as fitting a kitchen island, a larger shower or a closet. Choose a full room addition when you need a new room with its own purpose. HomeAdvisor averages $27,000 for a bump-out and $51,000 for an addition, and bump-outs finish in weeks rather than months.
Photo: Brett Jordan · License.
The question to ask is whether the problem is a room that is too small or a room that does not exist. A kitchen that cannot fit an island is the first kind; a family that needs another bedroom is the second. Bump-outs solve the first kind cheaply and quickly. They do not solve the second, and stretching one into a room addition often costs nearly as much as doing the full addition properly.
The sections below walk through typical scenarios, long-term costs, climate issues, resale and common mistakes. The room additions page covers both options in more depth, and the room addition cost page breaks down the price ranges. Before reading on, measure the room that feels cramped and note exactly how many more feet would make it work, since that single number often settles the question.
A bump-out extends one room by a few feet, often cantilevered without its own foundation, at HomeAdvisor's $27,000 average and a few weeks of work. A full room addition creates a new room on its own foundation at HomeAdvisor's $51,000 average and two to four months of construction.
| Factor | Bump-out extension | Full room addition |
|---|---|---|
| Upfront cost | $10,000–$43,000, $27,000 average, $90–$300 per sq ft; bathroom bump-outs $200–$300 (HomeAdvisor, 2026) | $21,891–$83,356, $50,997 average (Angi, 2026); $80–$210 per sq ft (HomeAdvisor, 2026) |
| Lifespan | Same as the house; cantilevers need proper joist sizing to avoid sag | Same as the house; new foundation |
| Maintenance | Underside of a cantilever must be insulated and sealed; small roof to flash | Roof junction and foundation drainage |
| Appearance | Reads as a bay or box on the wall; can be handsome or tacked on | Reads as a wing; more design freedom |
| Climate and lot fit | Fits tight setbacks; cold floors in northern climates if underinsulated | Needs buildable area; frost depth drives footing cost |
| Install time | 1–4 weeks (HomeAdvisor) | 2–4 months after permits |
| Resale and ROI | Value in the improved room, not added square footage | Bathroom addition recoups 53.3%, primary suite 32.3% (Zonda, 2025) |
| Best for | One cramped room: kitchen island, shower, closet, breakfast nook | A household that needs another room, or a suite with a bath |
Choose the bump-out when the complaint is about one room and the fix is measured in feet: a kitchen that needs 3 feet for an island, a bathroom that needs a real shower, a bedroom that needs a closet. HomeAdvisor's numbers show it finishes in weeks at a fraction of a room's cost, and a cantilever of about 24 inches can avoid a foundation entirely. Detail the underside like a wall, not a floor, and it will stay warm.
Choose the full room when the household is short a room, when a bathroom is part of the need, or when the bump-out would take a wall that also needs a window and a door. Two bump-outs on adjacent rooms rarely add up to one room and cost as much. The room additions page and the calculator price the full room; the bump-out complexity setting prices the alternative.
Bump-outs work where a couple of feet change how a room functions. A kitchen gains room for an island or a breakfast nook. A bathroom gains room for a walk-in shower or a double vanity, a frequent ask given that our analysis of EIA's 2024 survey found 38.6% of homes have one full bathroom, and the one-bathroom share runs 29.7 pts higher in owner-occupied houses built before 1990. A bedroom gains a closet or a window seat. A dining room gains space for a larger table. In each case, the room keeps its purpose and gets easier to use.
HomeAdvisor's average bump-out cost of $27,000 reflects that small scale. Because a cantilevered bump-out can skip a foundation, the work is faster and less disruptive than a full addition. It suits tight lots where setbacks leave only a little room, and it can often be done without moving out or losing use of much of the house. Because the work is small, some builders fit it between larger jobs, which can shorten the wait for a start date.
When you need a room that does not exist: another bedroom, a family room, a home office, a primary suite or a mudroom and laundry. These spaces need their own floor area, walls, windows and often plumbing, and a bump-out cannot provide them. HomeAdvisor's average home addition costs $51,000, and the range is wide because size and plumbing vary so much.
A full addition also allows better design. It can have its own roof line, its own windows placed for light and views, and its own relationship to the yard, such as a door onto a patio. It can also fix circulation problems in the existing plan rather than simply enlarging one room. The National Association of Home Builders found that 42% of remodelers called room additions a common project in 2025, so there is a deep pool of builders experienced with this scope.
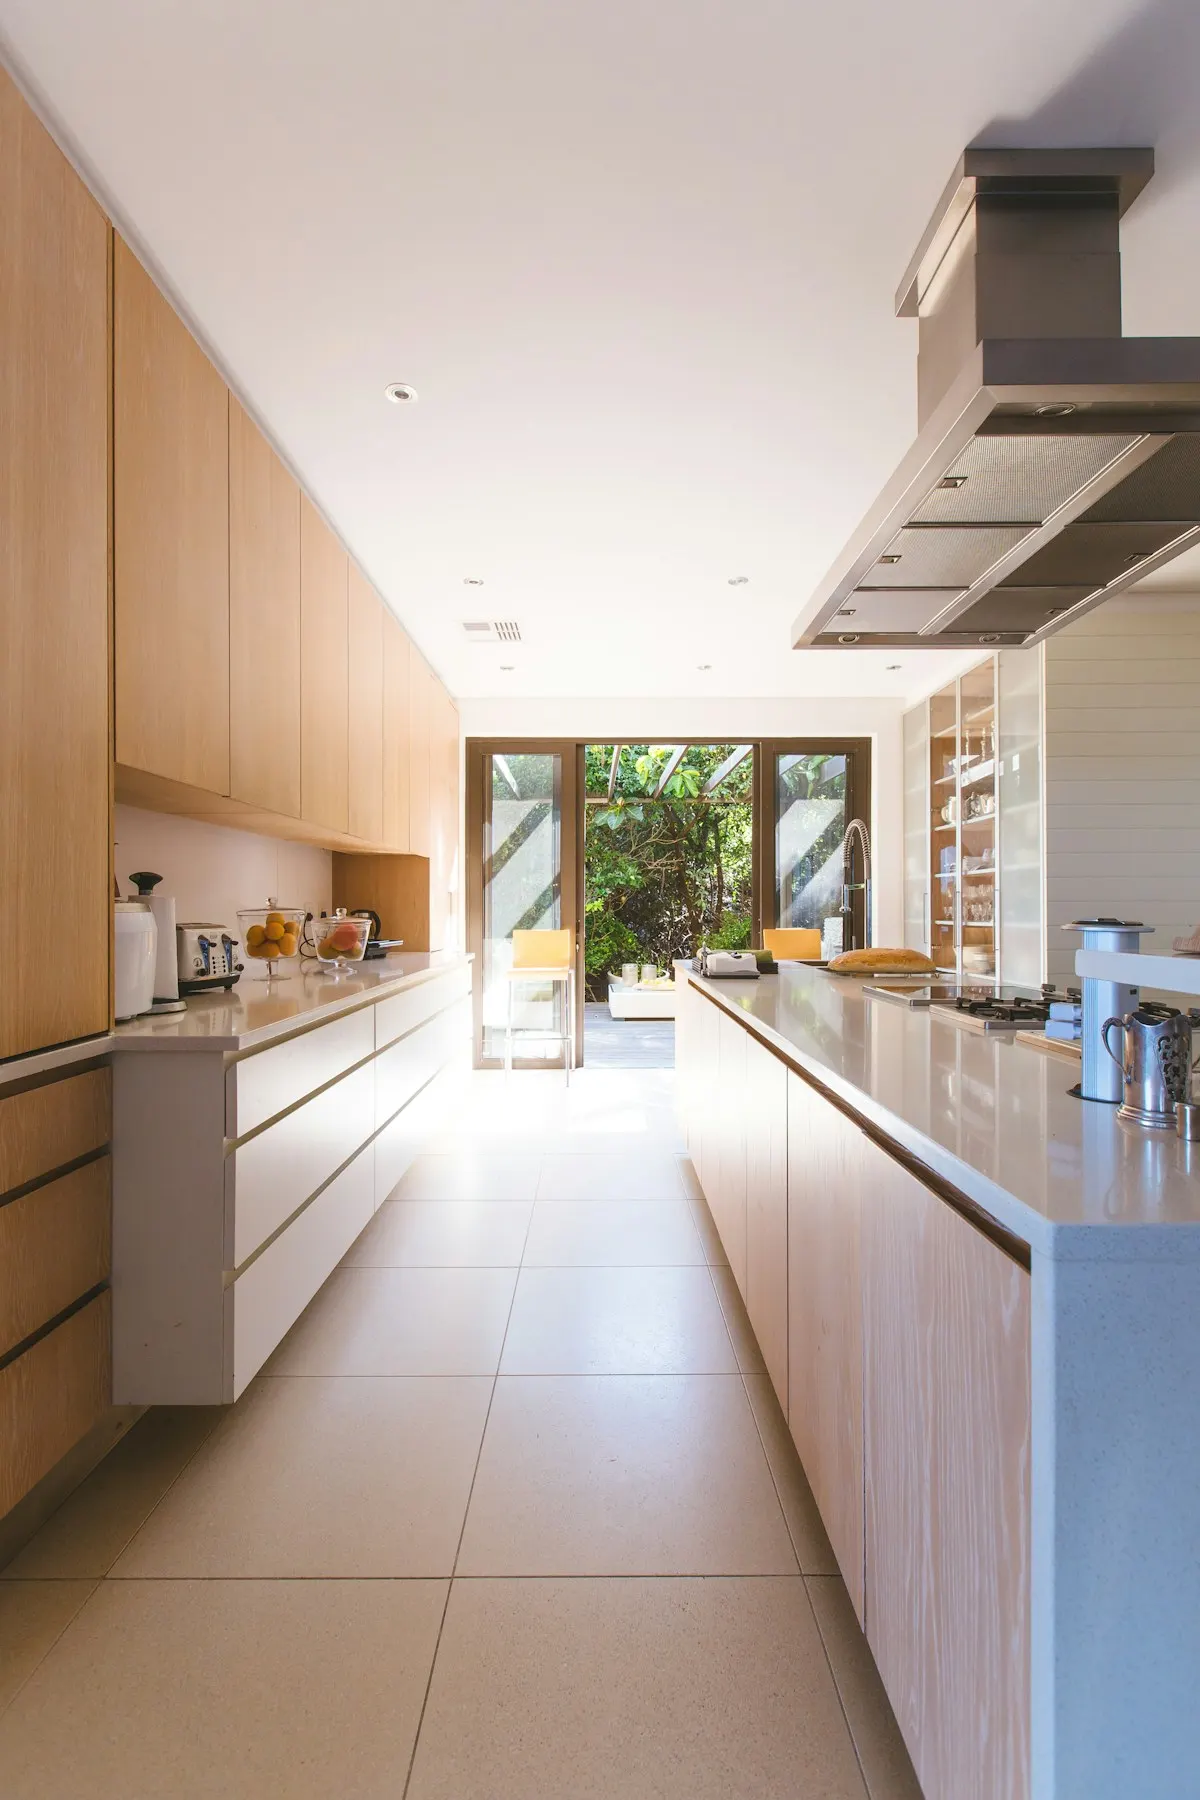
A bump-out costs much less upfront, but it may not end the need for space. If the family grows or needs change, a bump-out today and an addition in five years costs more than doing the addition once, because the second project often has to demolish or rework part of the first. If the bump-out truly solves the problem, it is the clear winner on cost. The gap is wide: HomeAdvisor puts the average bump-out at $27,000 against $51,000 for a full addition.
Per square foot the order flips. HomeAdvisor's June 2026 bump-out guide prices kitchen bump-outs at $100 to $300 per square foot, bathrooms at $200 to $300 and bedrooms at $90 to $200, against $80–$210 / sq ft for a full ground-level addition. The builder Mayflower, writing in August 2026, puts the crossover at about 120 to 150 square feet, where a full room typically costs the same or less per foot; treat that as one builder's view rather than a national figure.
Maintenance over time is modest for both, with the main issues at the roof junction and, for cantilevers, at the exposed underside. A poorly insulated cantilever can raise heating bills and make floors cold for years. A full addition adds a new roof and foundation to maintain, but it is also built to current energy code throughout, which can offset part of its operating cost.
| Project size | Area | Typical cost | Source |
|---|---|---|---|
| Bump-out, 2 x 10 ft | 20 sq ft | $1,800–$6,000 | HomeAdvisor bump-out guide, 2026 |
| Bump-out, 2 x 15 ft | 30 sq ft | $2,700–$9,000 | HomeAdvisor bump-out guide, 2026 |
| Bump-out, 4 x 10 ft | 40 sq ft | $3,600–$12,000 | HomeAdvisor bump-out guide, 2026 |
| Room addition | 200 sq ft | $16,000–$42,000 | HomeAdvisor addition guide, 2026 |
| Room addition | 400 sq ft | $32,000–$84,000 | HomeAdvisor addition guide, 2026 |
In cold climates, the cantilevered floor of a bump-out is exposed to outside air, so it needs careful insulation and air sealing. Plumbing in that floor risks freezing. A full addition has footings below frost depth and a foundation that protects the floor. In hot climates, the concern is solar gain through new glass, especially in west-facing bump-outs with large windows.
In snowy regions, the small roof of a bump-out often meets the existing wall at a low slope, where snow and ice collect. Flashing and ice barriers must be done carefully. A full addition's roof can be designed with more slope and fewer awkward junctions. In seismic and hurricane areas, both need proper connections to the existing structure, and a cantilever's joists must be tied back into the house firmly enough to resist uplift as well as gravity loads.
A bump-out adds value by making an existing room work better rather than by adding significant square footage. A kitchen with an island or a bathroom with a larger shower can help a sale and shorten time on market, but appraisers may barely register the extra area in their square footage. A full addition adds measurable living area and, if it adds a bedroom or bathroom, changes how the house is listed.
Zonda's 2025 Cost vs. Value data shows a midrange bathroom addition recouping 53.3% of its cost. Bump-outs are not tracked separately, but their lower cost means the dollars at risk are smaller. The addition cost guide covers how to think about resale against use value. If you expect to sell within a few years, favor the option that fixes the room buyers notice first, which in most houses is the kitchen or the main bathroom.
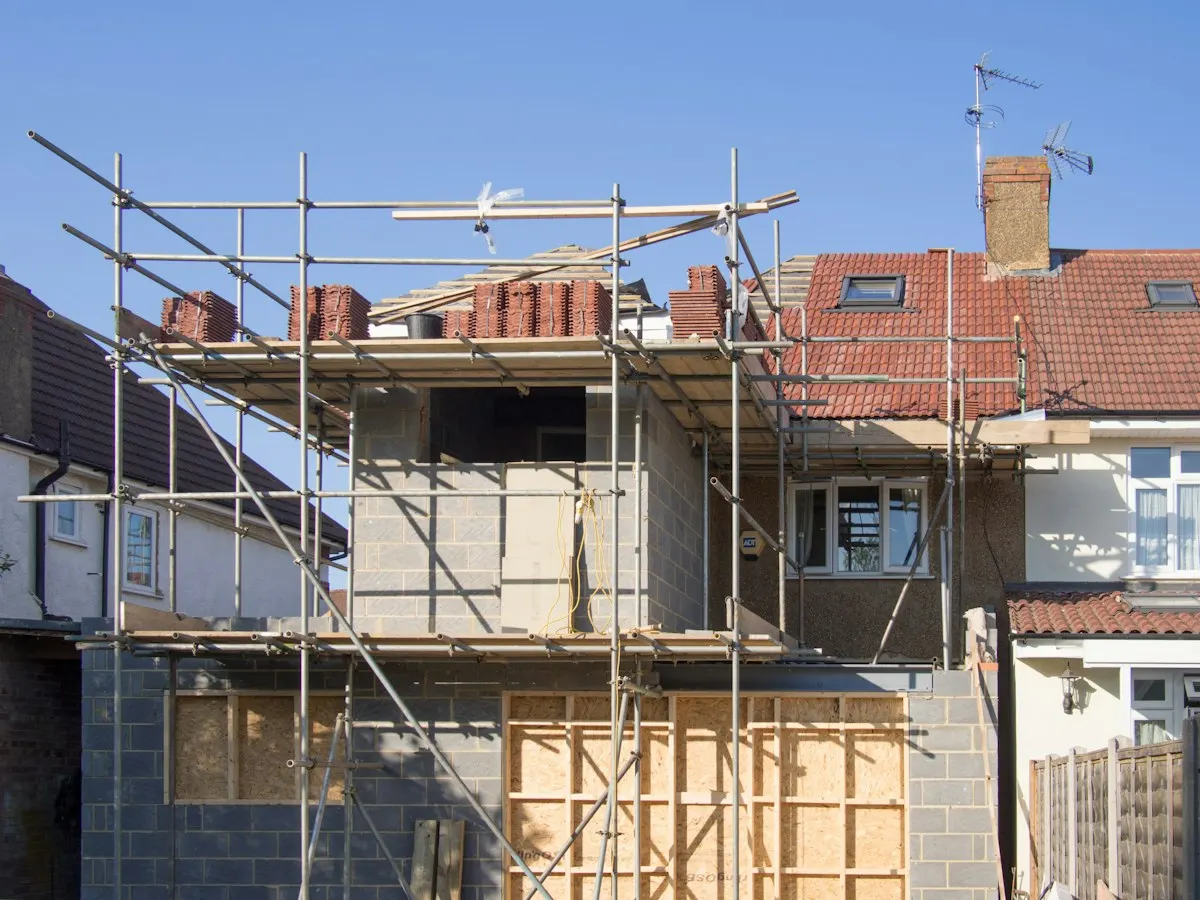
A bump-out is a short, contained job. The exterior wall of one room is opened, the new framing is built and closed in, and the room is out of use for a few weeks at most. For a kitchen bump-out, that still means a period without a working kitchen, so plan meals and a temporary setup. Dust control and a sealed doorway keep the rest of the house usable, and most households stay home throughout.
A full room addition is longer but, for much of its schedule, happens outside the house. Excavation, foundations, framing and roofing proceed while the existing rooms stay intact. The disruptive stage is the connection: opening the wall between old and new, extending heating and wiring, and patching finishes. Ask the builder when that opening will happen and how long the house will be exposed, and plan around it, especially in winter.
The most common is stretching a bump-out beyond what cantilevered joists can carry, which forces a foundation and pushes cost toward a full addition without the benefits. Another is choosing a bump-out to save money when the real problem is a missing room, often a bathroom, since only 30.3% of homes have even a half bath by our EIA analysis. The bump-out gets built, the problem remains, and a second project follows.
On full additions, the common mistake is underestimating the work at the connection to the existing house. On bump-outs, it is poor insulation of the floor and roof junction. In both cases, asking the builder to show how those details are handled, in drawings, is the best protection. Use the cost calculator to test both options at your size.
Homeowner polls
No votes yet. Yours will be the first. · saved on this device
Angi's 2026 typical range is $21,891 to $83,356; Zonda's midrange primary suite is $170,517.
No votes yet. Yours will be the first. · saved on this device
Pick the route you would price first if bids went out next month.
No votes yet. Yours will be the first. · saved on this device
HomeAdvisor notes about 24 inches for a cantilevered bump-out, depending on joist size and direction and the load above. Beyond that, posts on footings or a small foundation are needed, and the cost begins to approach a small room addition per square foot.
No, often more: HomeAdvisor reports $90 to $300 per square foot for bump-outs against $80 to $210 for ground-level additions, because the fixed costs of opening a wall, roofing and finishing are spread over few square feet. It is cheaper in total because it is small, not because it is efficient.
Almost always. It changes the building's footprint and structure, so it needs a building permit and must meet setbacks and other zoning rules; HomeAdvisor's 2026 bump-out guide puts those permits at $460 to $2,900. Plumbing or electrical work inside it needs trade permits too. The small size does not exempt it.
HomeAdvisor reports one to four weeks for construction once permits are in hand, depending on size and whether a foundation is needed. Design and permitting add time before that. A full room addition usually takes two to four months after the permit.
Yes, but carefully. Plumbing in a cantilevered floor is exposed to cold and must be well insulated, or routed through the heated interior. In cold climates, many builders avoid putting supply lines in the bump-out floor entirely. A bump-out with a foundation gives more room for plumbing.
Sometimes. Upper-floor bump-outs, often cantilevered or supported on brackets or posts, can enlarge a bedroom or bathroom. They need careful structural design and connection to the existing framing, and the roof junction needs good flashing. An engineer should review the design.
Rarely. Each bump-out has its own roof junction, flashing and connection, so costs add up quickly and the exterior can look fragmented. If several rooms need more space, one well-placed addition that reorganizes circulation often costs less per useful square foot and looks better.
 ComparisonBuild out (ground-floor addition) vs Build up (second-story addition)
Build out when the lot has room within its setbacks and coverage limits, the household wants to stay home during work and the budget is tight per square foot.
 ComparisonGarage conversion to ADU vs New detached ADU
Convert the garage when its slab, walls and roof are sound, it sits where zoning allows a unit and the budget is limited.
 ComparisonSunroom (three- or four-season) vs Conventional room addition
Choose a sunroom when you want a bright sitting or plant room, mostly for mild seasons, at a lower price and faster build.
 ComparisonAttic conversion vs Second-story addition
Convert the attic when the roof is steep enough for code headroom over a useful area, the joists can be reinforced and one or two rooms are enough.
 ComparisonBuild an addition vs Sell and buy a bigger house
For one or two rooms, adding on usually costs less than moving.
 Service guideRoom Additions
A room addition builds new ground-floor space on its own foundation, tied into the existing walls and roof, to add a bedroom, family room, kitchen extension, bathroom or primary suite.
 Service guideSecond Story Additions
A second-story addition builds a new floor on top of an existing house, either over the whole footprint or over part of it, after an engineer confirms the foundation and walls can carry the load.
 Service guideADU & Garage Conversions
An accessory dwelling unit is a second, self-contained living space on a single-family lot, built by converting a garage or basement, adding onto the house, or constructing a detached unit.
 Free toolHome addition cost calculator
Size, material tier and complexity in, a realistic budget range out.
 Free toolAddition feasibility quiz: do you know what decides your project?
9 questions that show what you already know and what to check next.
 Free toolAddition polls: what other planners chose, feared and cut
See what other planners chose and add your vote.
Tell us the size, the condition of what is there now, and what you want to change. Addition Scope passes your request to independent local professionals, who reply with written, no-obligation estimates. The service is free to use.