What problem is the added space meant to solve?
No votes yet. Yours will be the first. · saved on this device
Loading...
Addition Scope · Sunroom (three- or four-season) vs Conventional room addition
Choose a sunroom when you want a bright sitting or plant room, mostly for mild seasons, at a lower price and faster build. Choose a conventional room when the space must work every day of the year as a bedroom, office or family room. HomeAdvisor averages $47,000 for a sunroom, and only four-season sunrooms with insulated glass and heating count as living space.
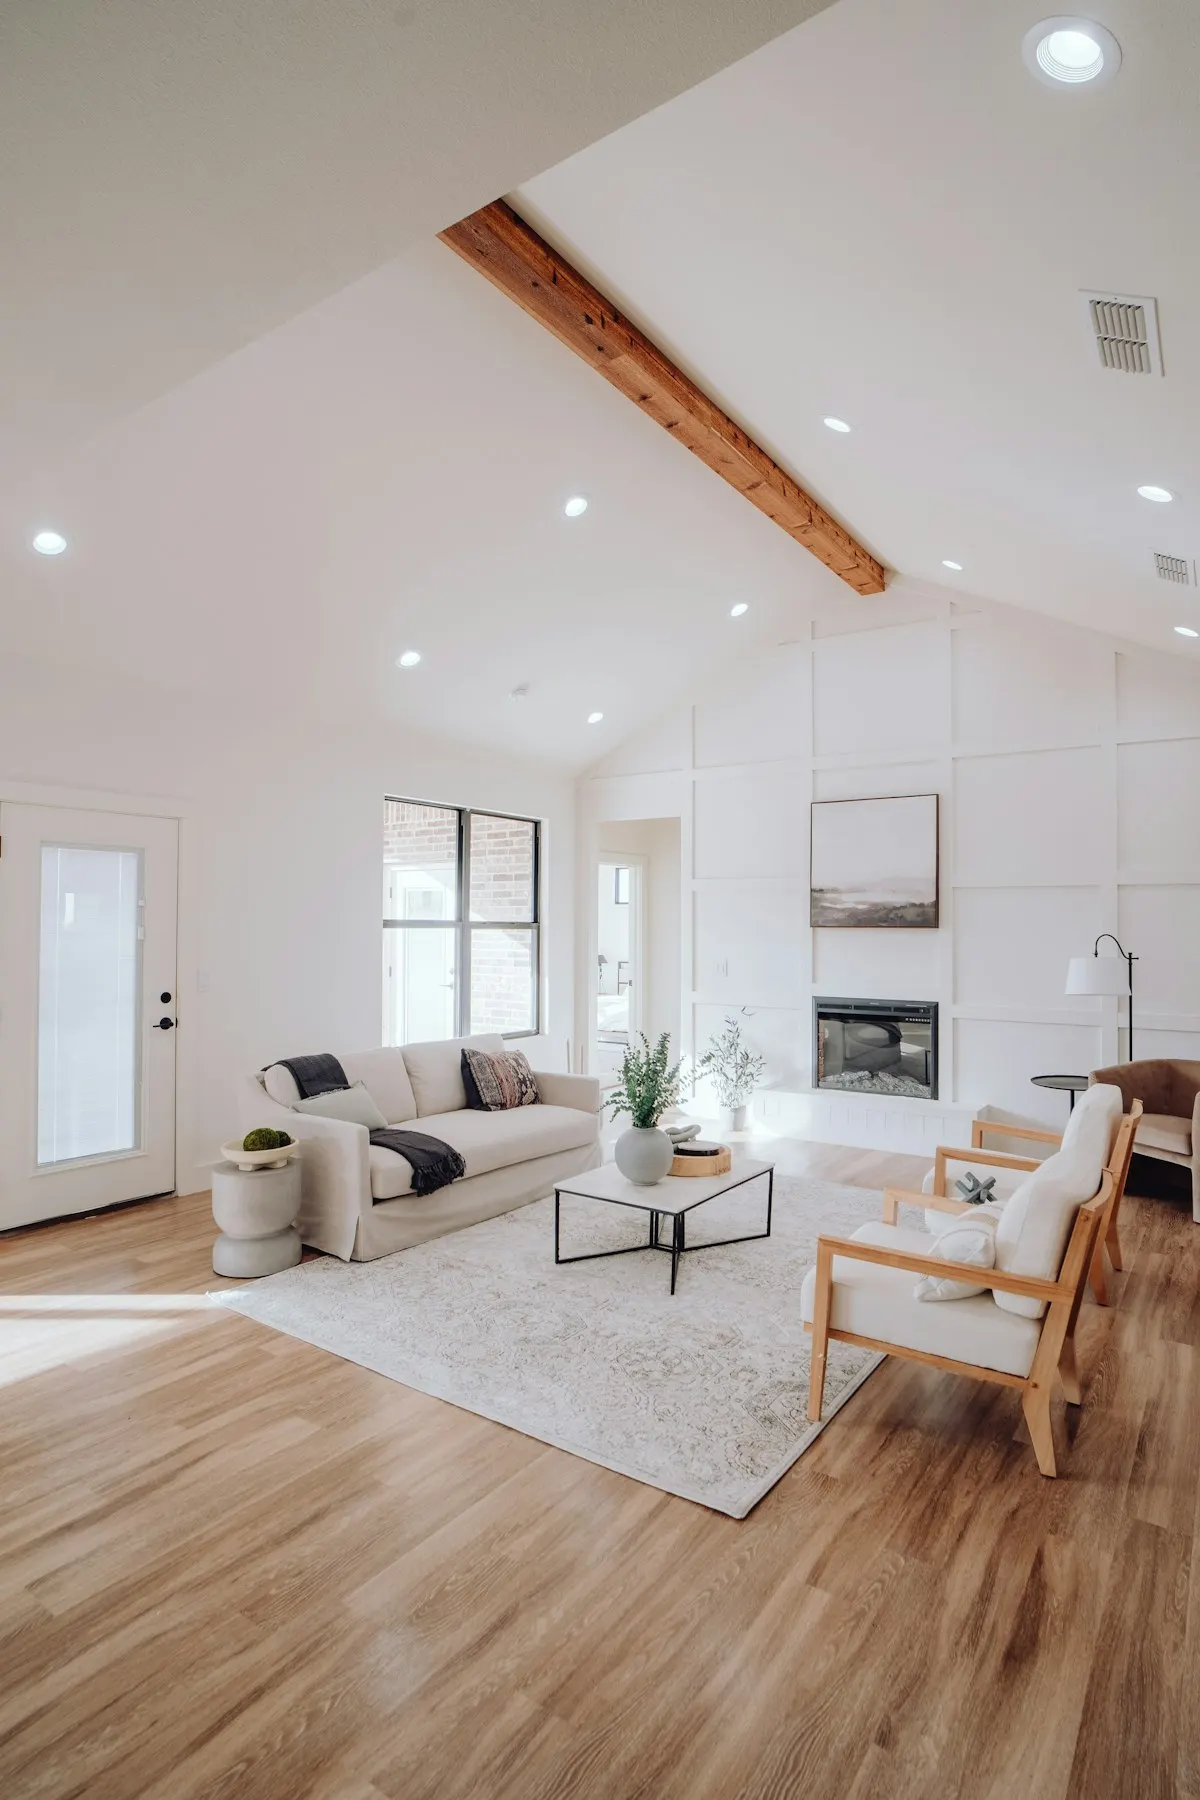
Photo: Bailey Alexander · License.
The appeal of a sunroom is obvious: walls of glass, a view of the yard and a room that feels like being outside. The limits are less obvious until the first hot August afternoon or cold January morning. A conventional framed room is less dramatic but behaves like the rest of the house. With a sunroom averaging $47,000 on HomeAdvisor, the choice between glass and framing is a real one.
The sections below compare the two on everyday use, cost over time, climate fit, resale treatment and the mistakes that make one or the other disappointing. The room additions page covers both options, and the materials and options guide explains how sunroom systems differ from framed walls. Keep one question in view throughout: in which months, and at what times of day, will someone actually sit in this room?
A sunroom delivers light-filled space quickly at HomeAdvisor's $47,000 average, but only the four-season version counts as heated living area. A conventional room costs more, takes longer and reads as part of the house at appraisal and in daily use.
| Factor | Sunroom (three- or four-season) | Conventional room addition |
|---|---|---|
| Upfront cost | $22,000–$75,000, $47,000 average; three-season $10,000–$40,000, four-season $25,000–$120,000 (HomeAdvisor, 2026) | $80–$210 per sq ft; bedroom addition $62,500 average (HomeAdvisor, 2026) |
| Lifespan | Glazing seals and prefab frames age faster than framed walls | Same as the house |
| Maintenance | Glass cleaning, seal failures, sun-damaged finishes | Ordinary siding, roofing and windows |
| Appearance | Distinctive glass volume; can clash with traditional houses | Matches or deliberately contrasts with the house |
| Climate and lot fit | Three-season rooms are unusable in northern winters and Southern summers; four-season needs insulated glass and HVAC | Built for the local climate by code |
| Install time | Prefab kits in weeks; custom four-season 1–3 months | 2–4 months after permits |
| Resale and ROI | Three-season rooms are usually valued separately; four-season rooms approach room value | Counts fully as living area; ratios by room type per Zonda |
| Best for | Sitting space, plant rooms, mild climates, budgets under $50,000 | Daily living: bedrooms, family rooms, offices, suites |
The sunroom wins when the goal is light and a place to sit, the climate is mild enough that a three-season room is usable most of the year, and the budget stops around HomeAdvisor's $47,000 average. It also wins when the lot leaves only a narrow strip along the garden, where a glass room reads better than a framed one.
The conventional room wins when the space will be lived in daily, when it must be a bedroom or office that counts at appraisal, and in climates where a four-season sunroom would need the same insulation and HVAC as a room anyway. At that point the four-season sunroom's price overlaps the conventional room's, and the framed room is the better long-term structure. The room additions page prices it.
Start there, because it decides most of the comparison. A sunroom suits reading, morning coffee, plants and entertaining in spring and autumn. A three-season room extends outdoor living but is not heated for winter. A four-season room with insulated glass and a heating source can be used year-round, although glass walls make temperature control harder than in a framed room.
A conventional room suits bedrooms, offices, family rooms and anything used every day in every season. It has insulated walls, a normal amount of glass, and heating and cooling that behave like the rest of the house. If the room must be a legal bedroom, a conventional addition is usually the only practical option, because of egress, privacy and comfort requirements.
HomeAdvisor's 2026 guide puts the average sunroom addition at $47,000, with three-season rooms typically between $10,000 and $40,000 and four-season rooms between $25,000 and $120,000, a spread driven by glass quality, foundation type and heating. HomeAdvisor also reports an average of $62,500 for a bedroom addition and a national average of $51,000 for home additions overall.
The price gap narrows as the sunroom gets closer to being a real room. A four-season room with a proper foundation, insulated roof, high-performance glass and a ductless heat pump approaches the cost of a conventional addition of the same size. The savings are largest for three-season rooms built on an existing deck or patio, which suit people who mainly want a screened or glazed porch.
Glass has far less insulation value than a framed wall, so a four-season sunroom costs more to heat and cool per square foot than a conventional room. Many households close off the sunroom in the coldest or hottest months, which limits the running cost but also the use, and means paying for space that sits empty for part of every year. Seals in glazed units and the joints of prefab frames can fail over time, adding repair costs that maintenance-minded owners notice; HomeAdvisor puts four-season rooms at $25,000 to $120,000, well above the $10,000 to $40,000 for three-season rooms.
A conventional room built to current energy code costs roughly the same to condition as the rest of the house per square foot, or less if the existing house is older and leakier. Its siding, roof and windows age like the rest of the house. Over ten years, the conventional room's higher upfront cost is partly offset by lower operating and repair costs, if it is used year-round.
Mild climates with long shoulder seasons suit sunrooms best. In the northern states, a three-season room is unusable for several months, and even a four-season room needs good glass and heating to stay comfortable. In the South and Southwest, a sunroom facing south or west can overheat badly in summer without shading, tinted glass and strong cooling. Humid regions add condensation on cold glass in winter mornings, which calls for good ventilation and frames with thermal breaks.
Orientation matters as much as region. An east-facing sunroom catches morning sun and stays cooler in the afternoon. A north-facing one gives even light but little solar warmth. Roof glazing adds light but also heat gain and loss, and many owners who choose glass roofs later add shades. A conventional room with well-placed windows, and perhaps a skylight or clerestory, gives generous light without these trade-offs and without a separate shading budget.
Appraisers usually count a room as living area only if it is heated, finished and built like the rest of the house. Three-season rooms are generally valued separately, like a porch, rather than as square footage. Four-season rooms may count, depending on local practice. A conventional addition counts fully and can change the number of bedrooms or bathrooms in the listing, which matters where our analysis of EIA's 2024 survey found 38.6% of homes have one full bathroom.
Buyers' views vary. In warm, sunny regions, a well-built sunroom is a selling point. In colder regions, buyers may see it as a room with limited use and higher energy costs. If resale is a major factor, ask a local agent how sunrooms are received in your area and whether recent sales with one closed at a premium. The addition cost guide discusses resale in more detail.
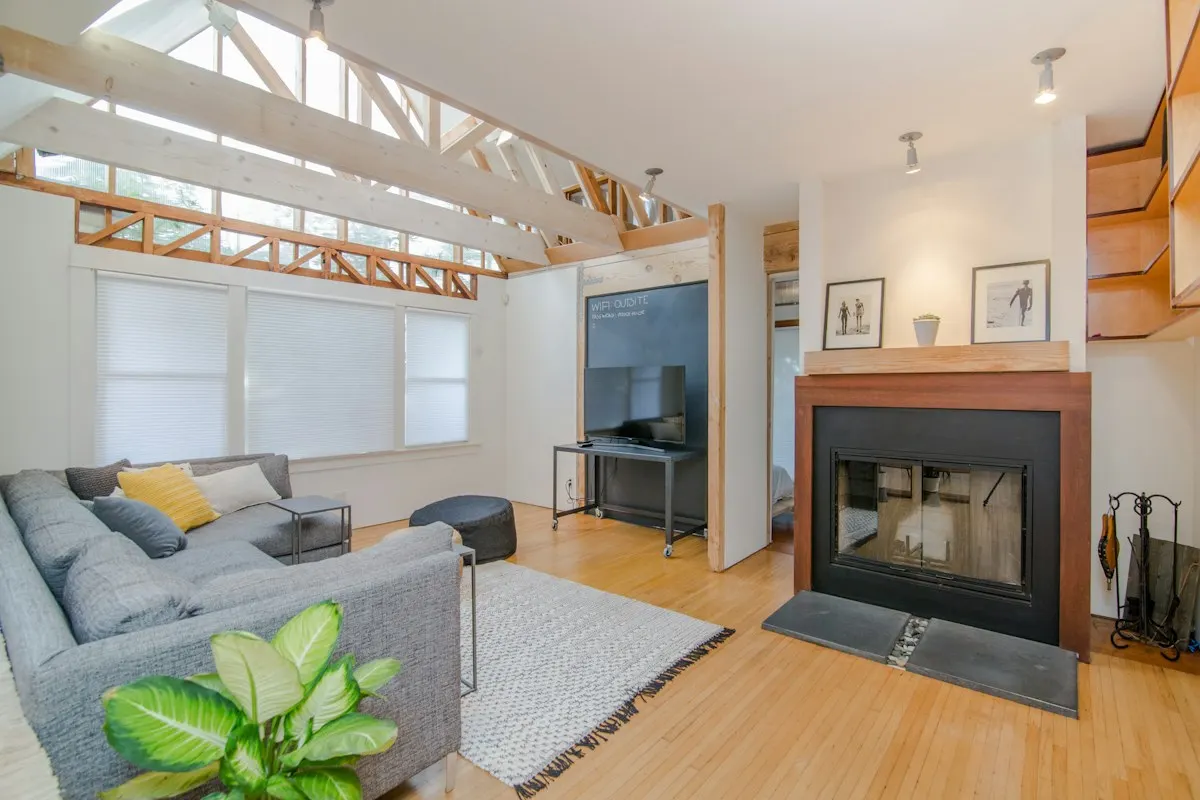
The connection shapes how often the room gets used. A sunroom reached through a narrow back door off a hallway tends to become storage, while one opened to the kitchen or living room through a wide cased opening or glass doors becomes part of daily life. The same is true of a conventional room. Plan the opening size, the floor transition and the sightline from the main living space before choosing the product or the framing.
Keeping an exterior door between the house and a three-season room lets you close it off in winter without heating it. A four-season room or conventional addition usually drops that door for a wider opening, which means the new space must be conditioned to the same comfort level as the rest of the house. That choice feeds directly into the heating plan and the budget, so decide it early.
With sunrooms, the common mistakes are choosing a three-season room for year-round use, ignoring orientation, skipping shades and underestimating heating and cooling needs. Another is building on an existing deck that was not designed for the extra load. With conventional rooms, the mistakes are the usual addition ones: poor connection to the house, an undersized heating plan and a roof tie-in that leaks. Both kinds of room also suffer when the budget is spent on the shell and nothing is left for furniture, lighting and window treatments; with HomeAdvisor's sunroom range running $22,000 to $75,000 before furnishing, plan that line from the start.
In both cases, the fix is to be clear about how the room will be used and to size the envelope and systems accordingly. Ask to see a load calculation for the heating and cooling equipment. Test both options with the cost calculator, then send a brief with the intended use through the estimate request form.
Homeowner polls
No votes yet. Yours will be the first. · saved on this device
No votes yet. Yours will be the first. · saved on this device
Angi's 2026 typical range is $21,891 to $83,356; Zonda's midrange primary suite is $170,517.
No votes yet. Yours will be the first. · saved on this device
Sometimes, if it has a proper foundation and framed walls that can take insulation and new glazing. Prefab aluminum kits usually cannot be upgraded economically. If four-season use is likely, build it that way once.
A four-season room does, like any addition. Three-season rooms are often built on a deck or slab, which is part of why they cost less and why appraisers treat them differently. Check the frost-depth requirement in northern regions either way.
Rarely in practice. A legal bedroom needs privacy, an egress opening, heating and usually closet space, and glass walls make privacy and comfort difficult. A four-season room might technically meet code in some places, but a conventional room is far better suited to sleeping.
Prefab sunroom kits can go up in days to a few weeks once the foundation or deck is ready. Custom four-season rooms take one to three months. A conventional room addition usually takes two to four months after the permit is issued.
Four-season rooms need insulated, low-emissivity glass to control heat loss and gain, and tempered or laminated glass where safety glazing is required. Three-season rooms often use single-pane glass or vinyl panels. Glass roofs need safety glazing and often tinting.
Often, if the porch structure and foundation can carry glazed walls and the roof is sound. Adding windows creates a three-season room. Making it four-season usually means insulating the floor, walls and roof and adding heating, which may require a new foundation.
Usually a conventional room. A home office needs stable temperatures, control of glare on screens and privacy for calls. A sunroom's glass makes all three harder. A conventional room with good windows gives light without the glare and temperature swings.
 ComparisonBuild out (ground-floor addition) vs Build up (second-story addition)
Build out when the lot has room within its setbacks and coverage limits, the household wants to stay home during work and the budget is tight per square foot.
 ComparisonGarage conversion to ADU vs New detached ADU
Convert the garage when its slab, walls and roof are sound, it sits where zoning allows a unit and the budget is limited.
 ComparisonBump-out extension vs Full room addition
Choose a bump-out when one existing room is cramped and a few extra feet would fix it, such as fitting a kitchen island, a larger shower or a closet.
 ComparisonAttic conversion vs Second-story addition
Convert the attic when the roof is steep enough for code headroom over a useful area, the joists can be reinforced and one or two rooms are enough.
 ComparisonBuild an addition vs Sell and buy a bigger house
For one or two rooms, adding on usually costs less than moving.
 Service guideRoom Additions
A room addition builds new ground-floor space on its own foundation, tied into the existing walls and roof, to add a bedroom, family room, kitchen extension, bathroom or primary suite.
 Service guideSecond Story Additions
A second-story addition builds a new floor on top of an existing house, either over the whole footprint or over part of it, after an engineer confirms the foundation and walls can carry the load.
 Service guideADU & Garage Conversions
An accessory dwelling unit is a second, self-contained living space on a single-family lot, built by converting a garage or basement, adding onto the house, or constructing a detached unit.
 Free toolHome addition cost calculator
Size, material tier and complexity in, a realistic budget range out.
 Free toolAddition feasibility quiz: do you know what decides your project?
9 questions that show what you already know and what to check next.
 Free toolAddition polls: what other planners chose, feared and cut
See what other planners chose and add your vote.
Tell us the size, the condition of what is there now, and what you want to change. Addition Scope passes your request to independent local professionals, who reply with written, no-obligation estimates. The service is free to use.